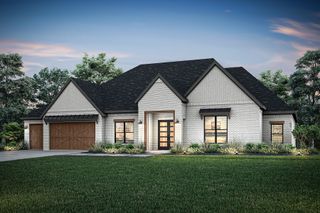
138 Dogwood Drive, Krugerville, TX 76227
- 4 beds |
- 5 baths |
- 4,058 sqft
 Single-Family Home
  Built in 2017
  0.51acre lot
 3 car garage
  $186/sqft
  Listed 23 days ago
Property Description
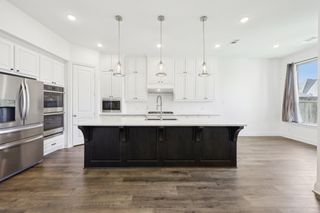
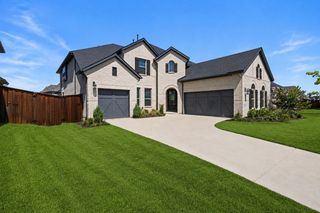
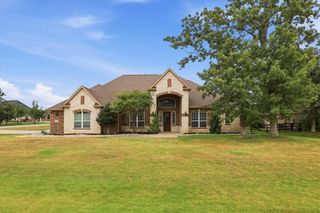
Beautifully appointed 4-bedroom, 4.5-bath home offering 4,058 square feet of thoughtfully designed living space on a private half-acre lot. Soaring ceilings, abundant natural light, and rich wood flooring create a warm, inviting atmosphere. The gourmet kitchen opens to the breakfast area and family room, creating the perfect space for everyday living and entertaining. The spacious primary suite features a spa-like bath, oversized walk-in closet, and newly installed carpet, as does the downstairs media room. Upstairs features a large game room with a full bath. Every bedroom includes its own walk-in closet. Out back, enjoy the expanded concrete patio overlooking a peaceful backyard with mature trees and frequent wildlife. A newly built 18' × 18' shop and a 10-foot steel gate providing automotive access to the backyard offer exceptional flexibility for hobbies, storage, trailers, or equipment. Designed for comfort and efficiency, this home features fully paid-off 12.4 kW solar panels, two 13.5 kW whole-home battery backup systems, two HVAC systems, two water heaters, automatic blinds in the rear living and dining areas, an oversized three-car garage, and an extended driveway. Move-in ready, this exceptional home offers the perfect blend of luxury, functionality, and energy efficiency. Offering outstanding value, a comparable-sized home in the newest phase of the subdivision is currently selling for over $900,000, making this property an exceptional opportunity to enjoy premium features, a larger homesite, and significant savings.
- Listing Status:
- Active
- Data Last Updated:
- August 16, 2026 at 9:18PM
- Listing Office:
- Real Broker, LLC : 855-450-0442
- Listing Agent:
- Julie Acker :
- Contact:
- 214-226-6702
- MLS ID:
- 21335608

- General: Outdoor GrillOutdoor KitchenOutdoor Living AreaOutdoor KitchenPergolaWorkshop
- Style: TraditionalDetached
- Other Structures: Outdoor KitchenPergolaWorkshop
- Pool: None
- Parking: Electric GateGarage
- Roofing: Composition
- General: BrickFiber CementRockStoneOne and One HalfSlab
- HOA Amenities: Association Management75.0Quarterly
- Originating MLS: NTR
- School District: Aubrey ISD
- County: Denton
- Zoning: THE WOODLANDS PHASE 3 BLK C LOT 21R699206
- Utilities: Electricity ConnectedNatural Gas AvailableSeptic AvailableSeparate MetersCable Available
- Sewer: Aerobic SepticSeptic Tank
- Source: NTR
- Exclusions: Outdoor lightingcameraspatio shade & swingwall mirror in primaryTV mount in media roomTv in Living room
This listing courtesy of Julie Acker , Real Broker, LLC
Monthly Payment
- Principal & Interest $
- Property Taxes $
- Home Insurance $
- VA Funding Fee $


 New - 19 hours ago