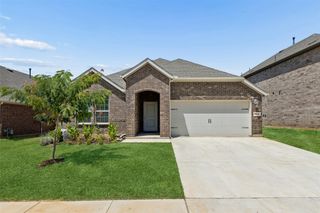
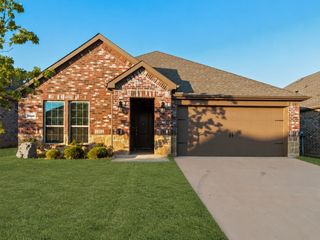
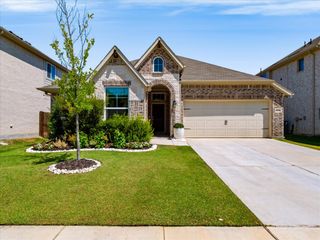
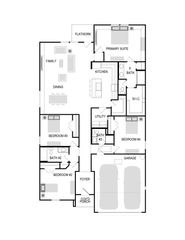
706 Squires Lane, Krugerville, TX 76227
- 3 beds |
- 2 baths |
- 2,180 sqft
 Single-Family Home
  Built in 1983
  0.34acre lot
 2 car garage
  $167/sqft
  Listed 25 days ago
Property Description
Welcome to this beautifully maintained 3-bedroom, 2-bath home situated on a spacious .344-acre lot in the heart of Krugerville with NO HOA and NO PID! Offering three separate living areas, this home provides plenty of space for everyday living, entertaining, a game room or home office. Gather with family and friends around the wood-burning fireplace or enjoy the warmth and charm of the two ventless wood stoves with gas logs. The kitchen includes a Bosch dishwasher and an LG refrigerator that conveys with the home, making it truly move-in ready. The seller has also installed energy-efficient windows backed by a lifetime transferable warranty. Step outside to a beautifully landscaped backyard featuring a flagstone walkway, a propane-fed firepit that stays with the property, and a storage shed. The backyard backs to a peaceful pasture, providing added privacy and a relaxing country feel while still being close to city conveniences. Located in highly sought-after Aubrey ISD, this property is an ideal place to raise a family and offers wonderful spaces for entertaining both indoors and out. Enjoy being just minutes from Lake Ray Roberts, the North Dallas Tollway, shopping, dining, and all that North Texas has to offer. Don't miss this rare opportunity to own a spacious property with a large lot, beautiful outdoor living, and no additional HOA or PID fees!
- Listing Status:
- Pending
- Data Last Updated:
- August 17, 2026 at 12:21AM
- Listing Office:
- Coldwell Banker Realty Frisco : 972-712-8500
- Listing Agent:
- Belinda Duff :
- Contact:
- 940-390-0603,940-390-0603
- MLS ID:
- 21336809

- General: Built-in FeaturesDecorative/Designer Lighting FixturesEat-in KitchenHigh Speed InternetPaneling/WainscotingCable TVWalk-In Closet(s)
- Appliances: Double OvenDishwasherElectric OvenElectric Water HeaterMicrowaveRefrigerator
- Flooring: Ceramic TileEngineered Hardwood
- A/C: Central AirCeiling Fan(s)Electric
- Heating: CentralElectricPropaneWood Stove
- Fireplace: Blower FanGas LogLiving RoomMasonryPropaneVentlessWood BurningWood BurningStoveFireplaceFireplaces: 1
- General: Fire PitRain GuttersShed(s)
- Style: TraditionalDetached
- Other Structures: Shed(s)
- Pool: None
- Parking: ConcreteDoor-SingleDrivewayGarageGarage Door OpenerGarage Faces SideBoatRV Access/Parking
- Roofing: Composition
- Windows: Window Coverings
- General: Brick1Slab
- Road/Access: All Weather Road
- Originating MLS: NTR
- School District: Aubrey ISD
- County: Denton
- Zoning: A1400A CARY WATSONTR 25.344 ACRESOLD DCR98186
- Fencing: Chain LinkFencedMetalWood
- Utilities: PropaneSeptic AvailableWater AvailableCable Available
- Water: Community/Coop
- Sewer: Septic Tank
- Source: NTR
- Exclusions: Work Bench in Garage closest to the door that goes into the homeall Personal & Yard DecorationsAll TV'Swater pump in back yard by wood barrel.
This listing courtesy of Belinda Duff , Coldwell Banker Realty Frisco
Monthly Payment
- Principal & Interest $
- Property Taxes $
- Home Insurance $
- VA Funding Fee $

 New - 2 days ago