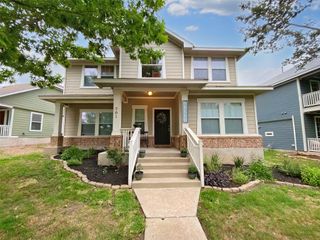
1148 Amberwood LOOP, Kyle, TX 78640
- 4 beds |
- 2 baths |
- 1,855 sqft
 Single-Family Home
  Built in 2005
  9,505sqft lot
 2 car garage
  $156/sqft
  Listed 14 hours ago
Property Description
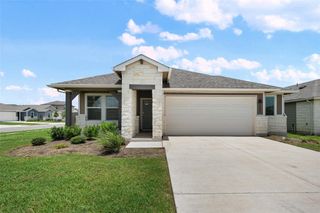
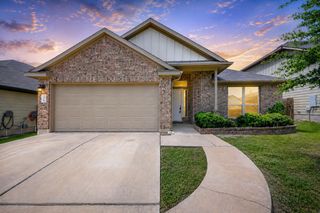
Move in ready single-story residence on the border of Kyle and Buda with easy access to Austin. Step inside to an open-concept living area adorned with durable tile flooring and multiple windows with plantation shutters, creating a bright and airy atmosphere. Ceiling fans throughout ensure comfort, while elegant plantation shutters offer privacy and light control. The kitchen is open, boasting warm wood cabinetry, practical butcher block countertops, a gas range, refrigerator, dishwasher, and a range hood and a spacious pantry. Kitchen is open to dining room and offers a small breakfast bar with a breakfast nook by backyard windows. The bedrooms continue the theme of comfort with cool tile flooring. The expansive backyard, fully fenced with wood fencing, features a large elevated wooden deck, perfect for outdoor entertaining or peaceful relaxation. Enjoy your yard, providing ample room for activities and gardening. An attached garage provides convenient parking and additional storage solutions.
- Listing Status:
- Active
- Data Last Updated:
- July 6, 2026 at 7:19PM
- Listing Office:
- HLB REAL ESTATE LLC : (512) 775-1164
- Listing Agent:
- Harmony Bingham : (512) 775-1164
- MLS ID:
- 8276408
- General: Exterior Steps
- Other Structures: Deck
- Pool: None
- Parking: AttachedGarageParking spaces: 4
- Roofing: Composition
- Windows: Plantation Shutters
- General: OneSlab
- HOA Amenities: None
- Originating MLS: actris
- School District: HaysCONSISD
- County: Hays
- Zoning: INDIAN PAINTBRUSH SEC 4BBLOCK ILOT 28114304000I028002
- View: None
- Fencing: PrivacyWood
- Utilities: Electricity AvailableNatural Gas AvailableSewer AvailableWater Available
- Water: Public
- Sewer: Public Sewer
- Source: actris
This listing courtesy of Harmony Bingham , HLB REAL ESTATE LLC
Monthly Payment
- Principal & Interest $
- Property Taxes $
- Home Insurance $
- VA Funding Fee $

 New - 14 hours ago