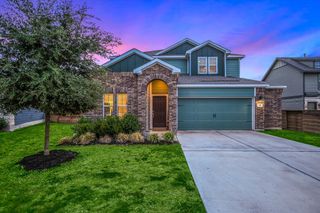
115 Denali DR, Kyle, TX 78640
- 4 beds |
- 3 baths |
- 2,505 sqft
 Single-Family Home
  Built in 2023
  7,187sqft lot
 2 car garage
  $164/sqft
  Listed 1 month ago
Property Description
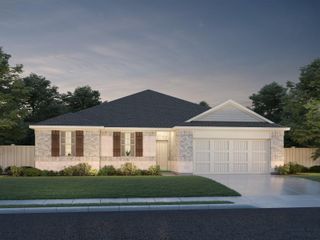
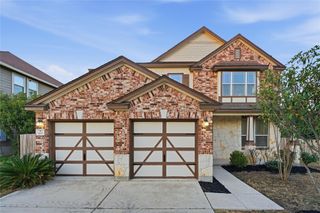
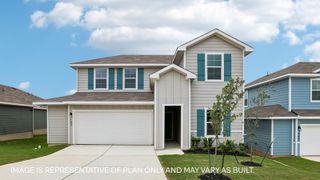
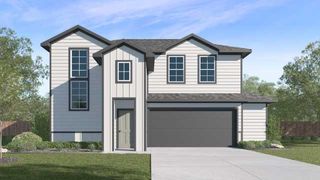
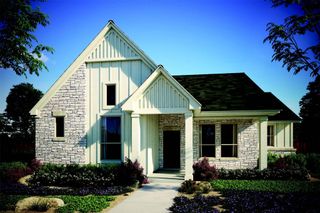
The impressive Trinity plan offers the space and flexibility everyone is looking for with 4 bedrooms, 2.5 bathrooms, a downstairs study, and a spacious upstairs game room. Built in 2023 by CastleRock, this 2,505 sq. ft. corner-lot home feels open, bright, and thoughtfully designed. The main floor is where everyone will gather, with soaring ceilings, beautiful natural light, and an open-concept living and kitchen area. The kitchen features a large island, breakfast bar, gas range, walk-in pantry, and plenty of cabinet space. The primary bedroom is conveniently located downstairs, along with a study that can easily be used as a home office, homework space, or flex room. Upstairs, three additional bedrooms and a large game room give everyone room to spread out. The game room is the perfect spot for movie nights, gaming, a playroom, or a second living space. Outside, the corner lot provides extra yard space and great curb appeal. The fenced backyard and covered back porch are perfect for enjoying your morning coffee, relaxing after a long day, or hosting friends and family. Located in Kyle’s Paramount community, this home offers easy access to shopping, dining, entertainment, schools, and everyday conveniences. Nearby options include H-E-B Plus!, Target, Sprouts Farmers Market, and a variety of popular restaurants, coffee shops, and casual dining spots. Downtown Kyle is also nearby, offering local shops and community events. With convenient access to I-35, Austin and San Marcos are both within easy reach. This is a home that gives you more of what matters, more space, a great floor plan, a newer build, a desirable corner lot, and a location that makes everyday life easy.
- Listing Status:
- Active
- Data Last Updated:
- October 13, 2026 at 4:19PM
- Listing Office:
- Real Broker, LLC : (855) 450-0442
- Listing Agent:
- ianofAustin Williams : (512) 774-4621
- MLS ID:
- 6148334
- General: Gutters FullPrivate Yard
- Other Structures: Front PorchRear PorchCovered
- Pool: None
- Parking: DrivewayGarageGarage Faces FrontParking spaces: 4
- Roofing: Shingle
- Windows: BlindsDouble Pane WindowsENERGY STAR Qualified WindowsInsulated WindowsScreensVinyl Windows
- General: TwoSlab
- HOA Amenities: Picnic AreaPlaygroundSidewalksStreet LightsCommon Area Maintenance420.0Annually
- Originating MLS: actris
- School District: HaysCONSISD
- County: Hays
- Zoning: PARAMOUNT SEC TWOBLOCK RLOT 8116272000R008002
- View: Neighborhood
- Fencing: Back YardGateWood
- Utilities: Cable AvailableHigh Speed InternetNatural Gas ConnectedSewer ConnectedUnderground UtilitiesWater Connected
- Water: Public
- Sewer: Public Sewer
- Source: actris
This listing courtesy of ianofAustin Williams , Real Broker, LLC
Monthly Payment
- Principal & Interest $
- Property Taxes $
- Home Insurance $
- VA Funding Fee $