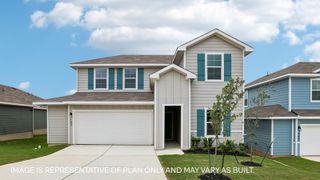
580 Treadwell LN, Kyle, TX 78640
- 3 beds |
- 3 baths |
- 2,067 sqft
 Single-Family Home
  Built in 2026
  6,534sqft lot
 2 car garage
  $194/sqft
  Listed 15 days ago
Property Description
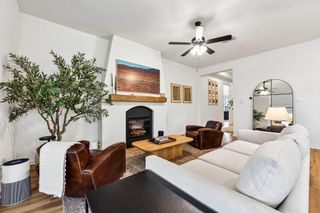
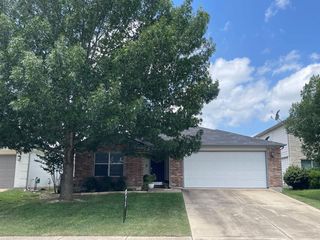
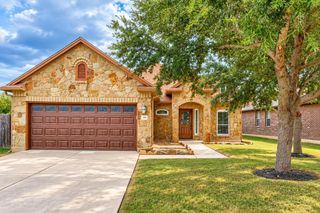
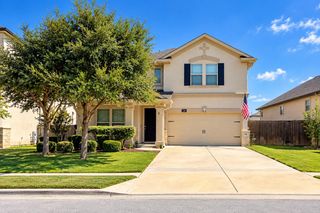
The Bellwood Elevation B is a thoughtfully designed single-story home offering three bedrooms, two bathrooms, and a two-car garage. Its modern farmhouse exterior pairs board-and-batten detailing with stone accents for standout curb appeal. Inside, standard 10-foot ceilings enhance the bright, open atmosphere as the spacious family room flows naturally into the kitchen and breakfast area. The kitchen features a large center island, butler’s pantry, and oversized walk-in pantry, while the separate dining room provides an inviting setting for entertaining or special occasions. The private primary suite includes a generous walk-in closet and well-appointed bath, and two secondary bedrooms offer comfortable space for family or guests. Covered front and rear patios extend the living space outdoors. Located in Sage Hollow, residents enjoy wide sidewalks, walking trails, a neighborhood pool, dog park, playground, and more than seven acres of dedicated recreational space. With convenient access to downtown Kyle, Kyle Marketplace, local parks, Plum Creek Golf Course, and major routes connecting Austin and San Marcos, the Bellwood combines spacious single-story living with comfort, style, and everyday convenience.
- Listing Status:
- Active
- Data Last Updated:
- October 13, 2026 at 12:19PM
- Listing Office:
- Outlaw Realty : (512) 600-6677
- Listing Agent:
- Grant Whittenberger : (512) 762-1315
- MLS ID:
- 5730732
- General: Rain GuttersLightingPest Tubes in WallsPrivate Yard
- Other Structures: PatioCovered
- Pool: None
- Parking: Door-SingleDrivewayGarageGarage Door OpenerGarage Faces FrontParking spaces: 4
- Roofing: CompositionShingle
- Windows: Double Pane WindowsENERGY STAR Qualified WindowsInsulated WindowsScreensVinyl Windows
- General: OneSlab
- HOA Amenities: Cluster MailboxCommon GroundsCurbsDog ParkParkPet AmenitiesPicnic AreaPlaygroundPoolSidewalksStreet LightsUnderground UtilitiesTrail(s)Common Area Maintenance115.0Monthly
- Originating MLS: actris
- School District: HaysCONSISD
- County: Hays
- Zoning: SAGE HOLLOWBLOCK JLOT 6ACRES 0.15117431000J006002
- View: NeighborhoodTrees/Woods
- Fencing: Back YardGate
- Utilities: Cable AvailableElectricity ConnectedNatural Gas ConnectedPhone AvailableSewer ConnectedUnderground Utilities
- Water: Public
- Sewer: Public Sewer
- Source: actris
This listing courtesy of Grant Whittenberger , Outlaw Realty
Monthly Payment
- Principal & Interest $
- Property Taxes $
- Home Insurance $
- VA Funding Fee $