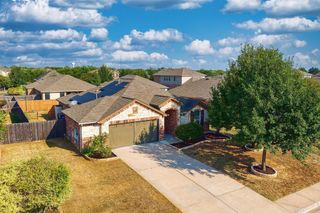
280 Spruce DR, Kyle, TX 78640
- 4 beds |
- 2 baths |
- 1,857 sqft
 Single-Family Home
  Built in 2004
  6,260sqft lot
 2 car garage
  $183/sqft
  Listed 8 days ago
Property Description
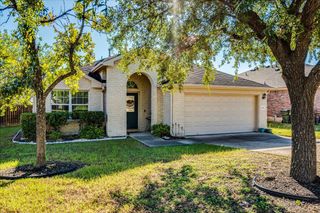
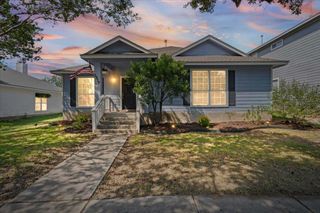
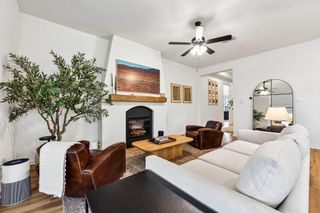
Discover unparalleled modern living in this Kyle residence, meticulously remodeled in 2018 to offer both style and functionality. Step inside to an inviting open floor plan, where the spacious living area seamlessly connects with the kitchen, creating an ideal environment for entertaining and daily life. The heart of the home boasts a center island and two distinct dining areas, perfect for gatherings of any size. Unique architectural details are found throughout, including sophisticated shiplap accent walls, contemporary hanging vanities, and a custom backsplash that adds a touch of elegance. The modern lighting, stylish light fixtures, and ceiling fans, along with the cabinet door designs, contribute to the bright and fresh ambiance. This home features special upgrades such as sleek quartz countertops, stainless steel appliances, updated sinks, vanities, and mirrors, alongside recessed lighting and convenient under-cabinet lighting. Practical enhancements include LED lighting throughout and 2-inch blinds on all windows. With four bedrooms, one offers versatile space for a guest room, home office, craft room, or playroom. The absence of carpet ensures easy maintenance, complementing the home's effortless flow. Outside, the property is beautifully landscaped in both the front and back yards, complete with a sprinkler system for easy upkeep. This subdivision provides convenient access to schools, shopping, restaurants, and the local hospital, making daily errands and leisure activities easily accessible.
- Listing Status:
- Active
- Data Last Updated:
- October 13, 2026 at 12:19PM
- Listing Office:
- Bell & Associates : (830) 875-9081
- Listing Agent:
- Karen Bell : (512) 304-0691
- MLS ID:
- 3021397
- General: Gutters FullNo Exterior StepsPrivate Yard
- Other Structures: Front PorchCovered
- Pool: None
- Parking: AttachedGarageParking spaces: 4
- Roofing: Composition
- Windows: Blinds
- General: OneSlab
- HOA Amenities: Cluster MailboxCommon GroundsParkPicnic AreaPlaygroundSport Court(s)/FacilityCommon Area Maintenance75.0Quarterly
- Originating MLS: actris
- School District: HaysCONSISD
- County: Hays
- Zoning: HOMETOWN KYLE PHASE 1BLOCK DLOT 35114198000D035002
- View: None
- Fencing: Back YardFullPrivacy
- Utilities: Electricity ConnectedNatural Gas ConnectedSewer ConnectedWater Connected
- Water: Public
- Sewer: Public Sewer
- Source: actris
This listing courtesy of Karen Bell , Bell & Associates
Monthly Payment
- Principal & Interest $
- Property Taxes $
- Home Insurance $
- VA Funding Fee $

 New - 1 day ago