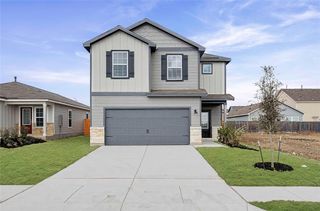
120 Desperado ST, Kyle, TX 78640
- 3 beds |
- 2 baths |
- 1,754 sqft
 Single-Family Home
  Built in 2026
  8,320sqft lot
 2 car garage
  $180/sqft
  Listed 1 month ago
Property Description
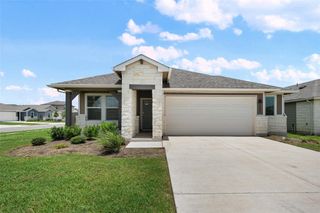
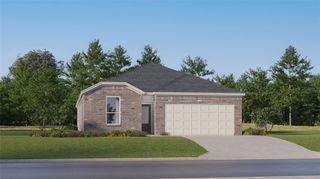
Welcome to 120 Desperado Street located in the relaxing Casetta Ranch community. This one story new construction home’s layout blends practicality and warmth with modern finishes like wood-look vinyl flooring in the main living areas, light brown cabinets with nickel hardware, and natural light that fills every corner of the home. Enter the kitchen where you’ll be greeted with a center island, Miami White Silestone countertops, 42-inch upper cabinets, a corner pantry, and sleek black appliances with a gas range. Retreat to the primary suite that offers the space and comfort of a walk-in closet, semi-private water closet, and dual vanity. Other amazing highlights include a spacious utility room located of the kitchen, 5 panel interior doors, and silestone bathroom vanities. Casetta Ranch, the award-winning community based in Kyle, is an oasis to relax. Explore the community amenity center, swimming pool, playground, park, or nearby restaurants. There’s even a high school within walking distance.
- Listing Status:
- Pending
- Data Last Updated:
- July 6, 2026 at 7:17AM
- Listing Office:
- New Home Now : (512) 960-4705
- Listing Agent:
- Daniel Wilson : (512) 328-7777
- MLS ID:
- 1849854
- General: Ceiling-HighEntrance FoyerHigh Speed InternetKitchen IslandLow Flow Plumbing FixturesOpen FloorplanPantryPrimary Bedroom on MainRecessed LightingWalk-In Closet(s)WaterSense Fixture(s)
- Appliances: DishwasherDisposalENERGY STAR Qualified AppliancesENERGY STAR Qualified DishwasherENERGY STAR Qualified Water HeaterExhaust FanGas RangeMicrowaveFree-Standing Gas OvenGas OvenPlumbed For Ice MakerRangeFree-Standing Gas RangeVented Exhaust FanWater HeaterTankless Water Heater
- Laundry: InsideLaundry Room
- Flooring: CarpetVinyl
- A/C: Central AirENERGY STAR Qualified Equipment
- Heating: CentralENERGY STAR Qualified EquipmentExhaust FanNatural Gas
- Fireplace: Fireplaces: 0
- Eco/Green Feature: NoneNone
- General: Lighting
- Other Structures: PorchFront PorchCovered
- Pool: None
- Parking: AttachedConcreteCoveredDoor-SingleDrivewayGarageGarage Faces FrontLightedPrivateParking spaces: 2
- Roofing: Shingle
- Windows: Double Pane WindowsENERGY STAR Qualified WindowsInsulated WindowsVinyl Windows
- General: OneSlab
- HOA Amenities: Cluster MailboxCommon GroundsCurbsDog ParkHigh Speed InternetParkPicnic AreaPlanned Social ActivitiesPlaygroundSidewalksSport Court(s)/FacilityStreet LightsUnderground UtilitiesTrail(s)Common Area MaintenanceMaintenance GroundsMaintenance Structure50.0Monthly
- Originating MLS: actris
- School District: HaysCONSISD
- County: Hays
- Zoning: CASETTA RANCH SEC 2BLOCK RLOT 10R177717
- View: None
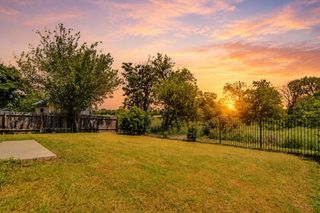
- Fencing: Back YardGatePrivacyWood
- Utilities: Cable AvailableElectricity AvailableNatural Gas AvailableUnderground UtilitiesWater AvailableWater Connected
- Water: Public
- Sewer: Public Sewer
- Source: actris
This listing courtesy of Daniel Wilson , New Home Now
Monthly Payment
- Principal & Interest $
- Property Taxes $
- Home Insurance $
- VA Funding Fee $

 New - 2 days ago