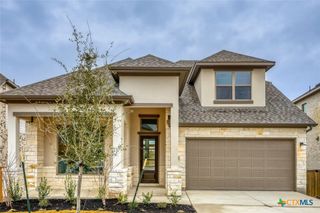
121 Prickly Poppy Loop, Kyle, TX 78640
- 4 beds |
- 4 baths |
- 2,766 sqft
 Single-Family Home
  Built in 2026
  8,756sqft lot
 2 car garage
  $166/sqft
  Listed 1 month ago
Property Description
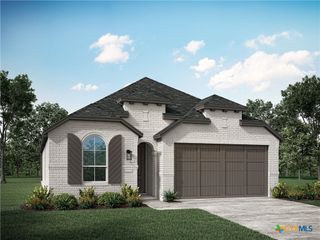
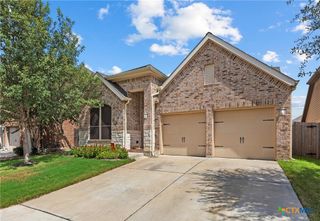
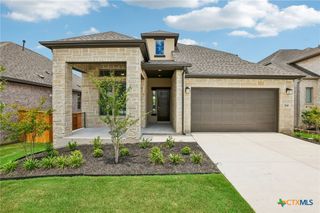
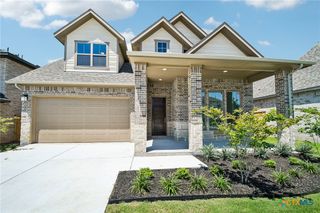
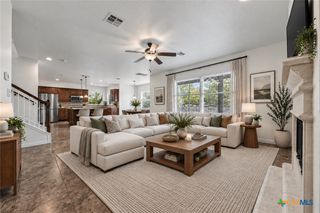
121 Prickly Poppy Loop blends elevated finishes, thoughtful design, and flexible living spaces in this beautifully designed two-story home offering, 4 bedrooms, 3 full bathrooms, 1 half bath, a private study, and a spacious game room. The beautiful white brick exterior and inviting curb appeal set the tone for the stylish interior found throughout the home. Inside, abundant natural light and an open-concept layout create a bright and welcoming atmosphere. At the heart of the home, the kitchen delivers both functionality and modern design with painted white cabinetry, designer hardware, built-in stainless steel appliances, pendant lighting, and a large center island with cabinetry wrapped around the base for an elevated custom feel. The kitchen flows seamlessly into the main living spaces while still maintaining a sense of warmth and intentional separation. Just off the entry, a versatile study offers the perfect home office, flex space, or quiet retreat. A conveniently located powder bath adds functionality for guests. The private primary suite offers a luxurious retreat featuring elegant double doors leading into the spa-inspired primary bath Upstairs, a large game room creates the perfect secondary living space for entertaining, relaxing, or movie nights, while secondary bedrooms feature walk-in closets and thoughtfully designed layouts for added privacy and flexibility. A covered patio extends the living space outdoors, creating the perfect place to relax, entertain, or enjoy the peaceful surroundings year-round. With its designer touches, functional layout, and beautifully finished living spaces, and timeless exterior design this home offers the perfect balance of modern comfort and elevated style. Zoned to Jim Cullen Elementary, offering the prestigious International Baccalaureate (IB) Primary Years Programme
- Listing Status:
- Active
- Date Added:
- September 4, 2026
- Data Last Updated:
- October 13, 2026 at 12:18PM
- Listing Office:
- First Texas Brokerage-Temple : 254-773-4400
- Listing Agent:
- Kathryn Stredwick : 254-346-9032
- Contact:
- 254-773-4400
- MLS ID:
- 624521

- General: None
- Style: Traditional
- Pool: None
- Roofing: CompositionShingle
- General: Brick2Slab
- Road/Access: OtherSee Remarks
- HOA Amenities: 800.0Annually
- Originating MLS: CTEXAS_TBBOR
- School District: Hays Cisd
- County: Hays
- Zoning: 6 CREEK PHASE 1 SECTION 12BLOCK SLOT 5117786000T000052
- View: None
- Fencing: Back Yard
- Utilities: OtherSee Remarks
- Sewer: Public Sewer
- Source: CTEXAS_TBBOR
This listing courtesy of Kathryn Stredwick , First Texas Brokerage-Temple
Monthly Payment
- Principal & Interest $
- Property Taxes $
- Home Insurance $
- VA Funding Fee $

 New - 1 day ago