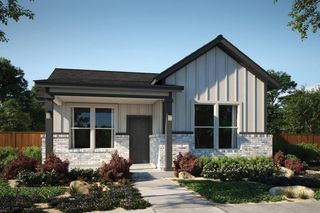
124 Tenny LN, Kyle, TX 78640
- 3 beds |
- 2 baths |
- 1,434 sqft
 Single-Family Home
  Built in 2026
  4,356sqft lot
 2 car garage
  $230/sqft
  Listed 25 days ago
Property Description
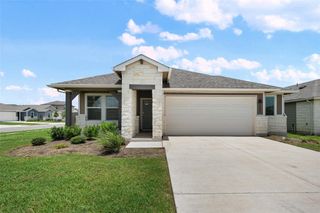
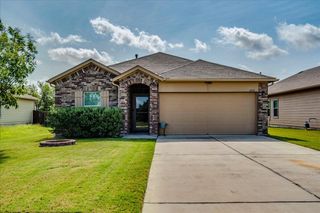
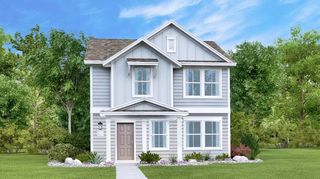
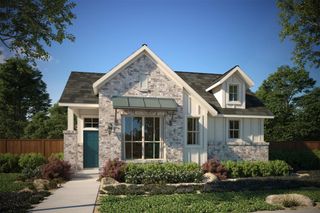
Photos are of a completed model of the same floor plan and are for illustrative purposes only. Actual home is under construction, scheduled to be completed Fall 2026, and design selections, materials, and features may differ. Confirm final specifications with the New Home Consultant. Welcome to Sage Hollow in Kyle, where boutique community charm meets modern energy conscious construction and everyday convenience. This thoughtfully designed one story home offers 3 bedrooms and 2 full baths across approximately 1,434 square feet, with all bedrooms on the main level for easy living. The open concept layout seamlessly connects the living and dining areas to a stylish kitchen featuring a center island that is perfect for casual meals, entertaining, and gathering with friends. The private primary suite provides a comfortable retreat, while two additional bedrooms offer flexibility for guests, a home office, or hobbies. Sage Hollow is known for its welcoming atmosphere and well planned amenities including a community pool, dog park, and walking trails that encourage connection and outdoor enjoyment. Energy efficiency is a hallmark of homes in this community, with features such as advanced insulation packages, high efficiency HVAC systems, energy saving lighting, and smart thermostat technology designed to enhance comfort while helping manage utility costs. Many homes also incorporate water conserving features and quality construction practices that contribute to long term performance. Located in the growing Kyle area with convenient access to I 35, residents enjoy an easy commute to Austin and San Marcos along with proximity to local shopping, dining, parks, and recreation. This home presents an excellent opportunity to own new construction in a vibrant community that blends comfort, efficiency, and accessibility.
- Listing Status:
- Active
- Data Last Updated:
- July 6, 2026 at 6:17AM
- Listing Office:
- Outlaw Realty : (512) 600-6677
- Listing Agent:
- Grant Whittenberger : (512) 762-1315
- MLS ID:
- 4046176
- General: Rain GuttersLightingPest Tubes in Walls
- Other Structures: PorchPatioCovered
- Pool: None
- Parking: Alley AccessDoor-SingleDrivewayGarageGarage Door OpenerGarage Faces RearParking spaces: 6
- Roofing: CompositionShingle
- Windows: Double Pane WindowsENERGY STAR Qualified WindowsInsulated WindowsScreensVinyl Windows
- General: OneSlab
- HOA Amenities: Common GroundsCurbsDog ParkParkPicnic AreaPlaygroundPoolSidewalksStreet LightsUnderground UtilitiesTrail(s)Common Area Maintenance115.0Monthly
- Originating MLS: actris
- School District: HaysCONSISD
- County: Hays
- Zoning: SAGE HOLLOWBLOCK GLOT 13ACRES 0.1(ON PRIVATE ALLEY 'D/E' -O1)117431000G013002
- View: Neighborhood
- Fencing: Back YardGatePrivacyWood
- Utilities: Cable AvailableElectricity ConnectedNatural Gas ConnectedPhone AvailableSewer ConnectedUnderground UtilitiesWater Connected
- Water: Public
- Sewer: Public Sewer
- Source: actris
This listing courtesy of Grant Whittenberger , Outlaw Realty
Monthly Payment
- Principal & Interest $
- Property Taxes $
- Home Insurance $
- VA Funding Fee $

 New - 2 days ago