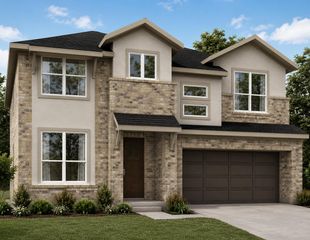
129 Grand Canyon WAY, Kyle, TX 78640
- 3 beds |
- 3 baths |
- 2,537 sqft
 Single-Family Home
  Built in 2026
  6,229sqft lot
 2 car garage
  $177/sqft
  Listed 2 months ago
Property Description
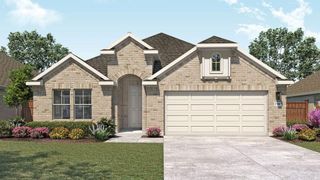
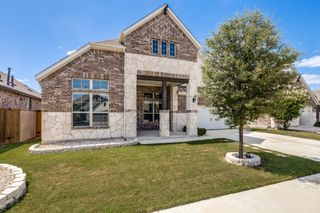
Estimated Completion: October! Welcome to the stunning Newmark Homes Naples floorplan—where style, comfort, and functionality come together beautifully! This thoughtfully designed 2-story home features 3 bedrooms, 2.5 bathrooms, a 2-car garage, and a private study, offering the perfect blend of everyday living and flexible space. From the moment you step inside, you’ll be greeted by a stunning staircase in the entryway that creates an elegant first impression. The spacious family room is filled with abundant natural light from expansive windows, creating a bright and inviting atmosphere throughout the home. The gourmet kitchen showcases stainless steel appliances, quartz countertops, and designer upgrades throughout, making it both stylish and functional for entertaining or daily living. Retreat to the spacious primary suite featuring a large walk-in closet and a thoughtfully designed layout for comfort and convenience. Step outside to enjoy the covered patio, perfect for relaxing evenings or entertaining guests year-round. Call Kendall Wingrove at 512-621-6980 to schedule an appointment today!
- Listing Status:
- Active
- Data Last Updated:
- August 28, 2026 at 7:17AM
- Listing Office:
- Ryan Matthews : (737) 444-1101
- Listing Agent:
- Ryan Matthews : (737) 444-1101
- MLS ID:
- 9782320
- General: Rain GuttersPest Tubes in Walls
- Other Structures: PorchPatioCovered
- Pool: None
- Parking: GarageGarage Door OpenerGarage Faces FrontParking spaces: 2
- Roofing: CompositionShingle
- Windows: Double Pane WindowsInsulated WindowsLow-Emissivity Windows
- General: TwoSlab
- HOA Amenities: ClubhouseCommon GroundsCurbsDog ParkFitness CenterParkPet AmenitiesPicnic AreaPlanned Social ActivitiesPlaygroundPoolSidewalksStreet LightsTrail(s)Common Area Maintenance210.0Quarterly
- Originating MLS: actris
- School District: HaysCONSISD
- County: Hays
- Zoning: ANTHEM PHASE 3BLOCK ELOT 24ACRES 0.143110054000E000242
- View: None
- Fencing: Wood
- Utilities: Cable AvailableElectricity ConnectedNatural Gas ConnectedPhone AvailableSewer ConnectedWater Connected
- Water: MUD
- Sewer: MUD
- Source: actris
This listing courtesy of Ryan Matthews , Ryan Matthews
Monthly Payment
- Principal & Interest $
- Property Taxes $
- Home Insurance $
- VA Funding Fee $