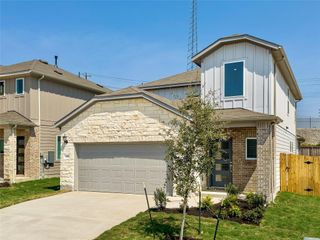
606 Spinnaker LOOP, Kyle, TX 78640
- 4 beds |
- 3 baths |
- 2,252 sqft
 Single-Family Home
  Built in 2020
  7,841sqft lot
 3 car garage
  $169/sqft
  Listed 20 days ago
Property Description
Set at the end of a cul-de-sac in Kyle’s Crosswinds community, 606 Spinnaker Loop brings together a remarkably versatile single story layout with 4 bedrooms, 3 full baths, a dedicated office, and a rare 3 car garage. Inside, the 2,252 square foot floor plan feels open and inviting, with high ceilings, abundant natural light, wood look tile flooring, and long sightlines that carry through the main living spaces. At the center of the home, the kitchen pairs granite countertops with a generous island and seating, gas cooktop, built in oven, pantry, and ample cabinetry, opening naturally to the dining and living areas for a space that works equally well for everyday life and entertaining. A dedicated office provides a true work from home space without sacrificing a bedroom, while 4 bedrooms and 3 full baths offer flexibility for guests, family, or multigenerational living. The private primary suite features a walk in closet, and everything is conveniently arranged on one level. Large windows along the rear of the home frame the green space beyond and reinforce one of the property's most compelling advantages with the backyard opening to a peaceful, spacious setting. The 3 car garage provides additional room for vehicles, storage, bikes, hobbies, or recreational gear. Crosswinds extends the lifestyle beyond the property with a community pool and splash park, trails, playground, dog park, pickleball and basketball courts, while offering access to Kyle shopping, dining, healthcare, I-35, and South Austin.
- Listing Status:
- Active
- Data Last Updated:
- August 28, 2026 at 7:17AM
- Listing Office:
- Pure Realty : (512) 337-0400
- Listing Agent:
- Colbey Pfund : (310) 433-6017
- MLS ID:
- 6215952
- General: Exterior StepsGutters FullLightingPrivate Yard
- Other Structures: PorchDeckRear PorchPatioCovered
- Pool: None
- Parking: AttachedDoor-MultiDrivewayGarageGarage Door OpenerGarage Faces FrontKitchen LevelPrivateParking spaces: 5
- Roofing: AsphaltCompositionShingle
- Windows: BlindsDrapesDouble Pane WindowsENERGY STAR Qualified WindowsLow-Emissivity WindowsScreensVinyl WindowsWindow CoveringsWindow Treatments
- General: OneSlab
- HOA Amenities: Cluster MailboxCommon GroundsCurbsParkPicnic AreaPlanned Social ActivitiesPlaygroundPoolSidewalksStreet LightsTrail(s)Common Area Maintenance575.0Annually
- Originating MLS: actris
- School District: HaysCONSISD
- County: Hays
- Zoning: CROSSWINDS PHASE TWOBLOCK VLOT 12ACRES 0.18112213000V012002
- View: NeighborhoodPark/Greenbelt
- Fencing: Back YardFencedFront YardFullPerimeterPrivacyWood
- Utilities: Cable AvailableCable ConnectedElectricity AvailableElectricity ConnectedNatural Gas AvailableNatural Gas ConnectedPhone AvailableSewer AvailableSewer ConnectedUnderground UtilitiesWater AvailableWater Connected
- Water: MUD
- Sewer: MUD
- Source: actris
This listing courtesy of Colbey Pfund , Pure Realty
Monthly Payment
- Principal & Interest $
- Property Taxes $
- Home Insurance $
- VA Funding Fee $

 New - 1 day ago