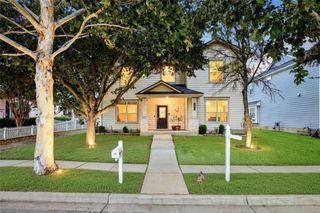
132 Tenny LN, Kyle, TX 78640
- 3 beds |
- 3 baths |
- 2,078 sqft
 Single-Family Home
  Built in 2026
  4,356sqft lot
 2 car garage
  $164/sqft
  Listed 1 month ago
Property Description
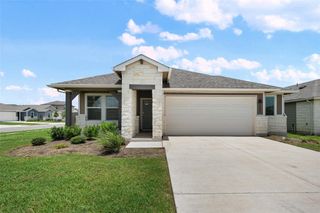
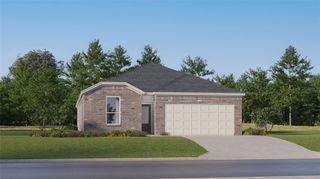
Welcome to Sage Hollow, a boutique community offering a community pool, playground, walking trails, and a relaxed lifestyle in one of Kyle's fastest growing areas. Thoughtfully designed for both everyday living and entertaining, this 2 story home features 3 bedrooms, 2.5 baths, a private downstairs primary suite, and an upstairs game room. The open concept layout is filled with natural light and centers around a gourmet kitchen appointed with an oversized island, upgraded cabinetry, premium finishes, abundant counter space, and a seamless connection to the spacious living and dining areas. The first floor primary retreat offers privacy and comfort with a spa inspired bath, generous walk in closet, and well planned layout. Upstairs, the game room provides flexible space for a media area, home office, playroom, or second living area, while 2 secondary bedrooms and a full bath complete the upper level. Built with energy conscious features designed to enhance comfort and efficiency, the home includes RevWood flooring, a high efficiency HVAC system, increased insulation, a smart thermostat, tankless water heater, and radiant barrier roof decking. Conveniently located with easy access to IH 35, Sage Hollow places residents near shopping, dining, entertainment, and everyday conveniences throughout Kyle, Buda, and South Austin. Enjoy nearby destinations including Kyle Crossing, EVO Entertainment, Plum Creek Golf Course, local parks, and a growing collection of restaurants and retail options, all while maintaining an easy commute to Austin, San Marcos, major employers, and Texas State University.
- Listing Status:
- Active
- Data Last Updated:
- July 6, 2026 at 7:17AM
- Listing Office:
- Outlaw Realty : (512) 600-6677
- Listing Agent:
- Grant Whittenberger : (512) 762-1315
- MLS ID:
- 8450939
- General: Lighting
- Other Structures: PatioCovered
- Pool: None
- Parking: Alley AccessAttachedDoor-SingleDrivewayGarageGarage Door OpenerGarage Faces RearParking spaces: 6
- Roofing: CompositionShingle
- Windows: Double Pane WindowsENERGY STAR Qualified WindowsInsulated WindowsScreensVinyl Windows
- General: TwoSlab
- HOA Amenities: Common GroundsCurbsDog ParkParkPicnic AreaPlaygroundPoolSidewalksStreet LightsUnderground UtilitiesTrail(s)Common Area Maintenance115.0Monthly
- Originating MLS: actris
- School District: HaysCONSISD
- County: Hays
- Zoning: SAGE HOLLOWBLOCK GLOT 12ACRES 0.1(ON PRIVATE ALLEY 'D/E' -O1)117431000G012002
- View: Neighborhood
- Fencing: Back YardGateWood
- Utilities: Cable AvailableElectricity ConnectedNatural Gas ConnectedPhone AvailableSewer ConnectedUnderground UtilitiesWater Connected
- Water: Public
- Sewer: Public Sewer
- Source: actris
This listing courtesy of Grant Whittenberger , Outlaw Realty
Monthly Payment
- Principal & Interest $
- Property Taxes $
- Home Insurance $
- VA Funding Fee $

 New - 2 days ago