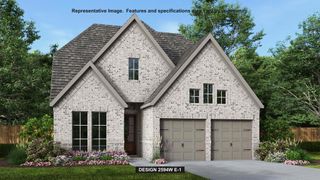
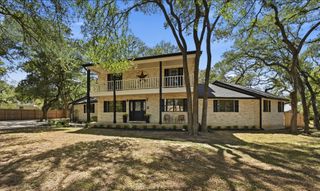
142 Tumbling Creek RUN, Kyle, TX 78640
- 4 beds |
- 4 baths |
- 2,623 sqft
 Single-Family Home
  Built in 2026
  7,579sqft lot
 2 car garage
  $263/sqft
  Listed 1 month ago
Property Description
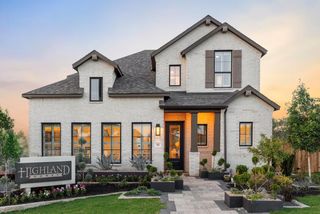
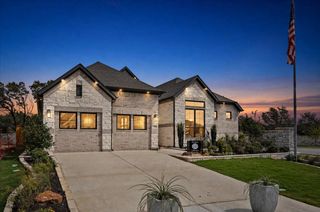
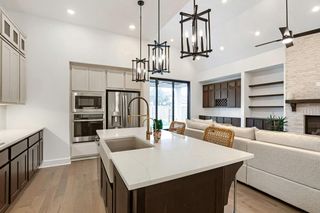
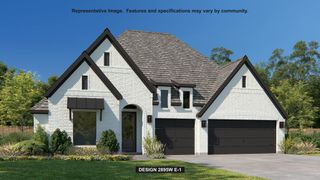
FORMER HIGHLAND HOME MODEL! MOVE-IN READY! Welcome to the stunning Brentwood, located in the highly sought-after 6 Creeks at Waterridge community in Kyle. This former model home, built by ten-time award winning, Highland Homes, sits on a 60-foot homesite and offers approximately 2,623 square feet of thoughtfully designed living space. With 4 spacious bedrooms, 3.5 bathrooms, and a 2.5-car garage, this home provides the perfect balance of comfort and functionality for today’s modern lifestyle. Inside, you’ll find an open-concept layout highlighted by a gourmet kitchen and an expansive family room with glass sliders leading to the expanded outdoor living space. This home offers a seamless flow that makes entertaining effortless. The primary suite features a freestanding rectangular tub and separate shower upgrade for a true retreat, while the additional bedrooms and bathrooms offer ample space for guests. Two of the three guest bedrooms are expanded bedrooms with their own en-suite, full bathroom attached. Thoughtful enhancements such as extra storage off guest bedrooms, and a rear brick exterior elevate both style and convenience. Outdoor living is equally inviting; ideal for grilling or cozy evenings by the fire. Beyond the home, 6 Creeks at Waterridge offers a lifestyle like no other. Residents enjoy scenic greenbelt trails, a resort-style amenity center with pool and playgrounds, a serene fishing pond, and brand-new pickleball courts.
- Listing Status:
- Active
- Data Last Updated:
- October 13, 2026 at 3:20PM
- Listing Office:
- HIGHLAND HOMES REALTY : (888) 524-3182
- Listing Agent:
- Dina Verteramo : (888) 524-3182
- MLS ID:
- 9379533
- General: Gas GrillLighting
- Other Structures: PatioCovered
- Pool: None
- Parking: AttachedGarageGarage Door OpenerGarage Faces FrontKitchen LevelSide By SideOversizedParking spaces: 2
- Roofing: CompositionShingle
- Windows: Bay Window(s)ENERGY STAR Qualified WindowsVinyl Windows
- General: OneSlab
- HOA Amenities: ClubhouseDog ParkTrail(s)Sport Court(s)/FacilityPlaygroundFishingCommon Area MaintenanceMaintenance Grounds800.0Annually
- Originating MLS: actris
- School District: HaysCONSISD
- County: Hays
- Zoning: Lot7/BlockBR189806
- View: Neighborhood
- Fencing: Back YardWood
- Utilities: Underground UtilitiesWater AvailableWater ConnectedSewer AvailableSewer ConnectedNatural Gas AvailableOtherCable AvailableElectricity Available
- Water: Public
- Sewer: Public Sewer
- Source: actris
This listing courtesy of Dina Verteramo , HIGHLAND HOMES REALTY
Monthly Payment
- Principal & Interest $
- Property Taxes $
- Home Insurance $
- VA Funding Fee $