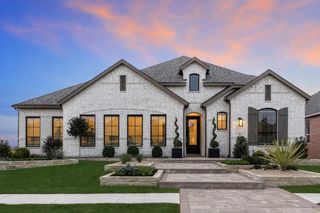
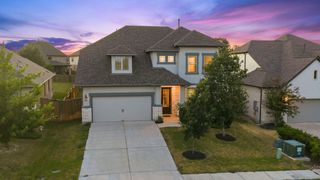
404 Jackson River LOOP, Kyle, TX 78640
- 4 beds |
- 5 baths |
- 2,593 sqft
 Single-Family Home
  Built in 2025
  8,276sqft lot
 2 car garage
  $226/sqft
  Listed 1 month ago
Property Description
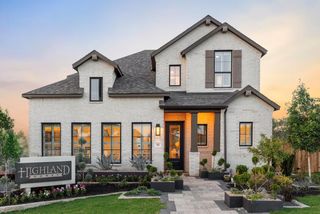
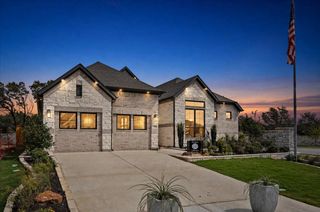
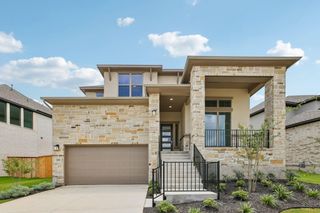
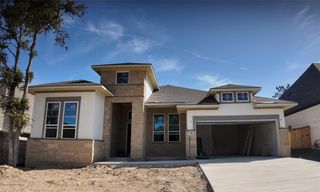
$595,000 + $7,500 seller credit with acceptable offer, usable toward closing costs or rate buydown subject to lender approval! ASSUMABLE RATE at 4.99%!! You also skip lender closing costs if you go this route Why build new when you can have better & without the wait? Welcome to The Surrey, a truly exceptional home that offers the best of both worlds: The peace of mind of a nearly brand-new home, paired with the elevated finishes & thoughtful design you'd expect from a model home. Completed just months ago, this single-story residence has been meticulously designed w/ upgrades and designer selections already in place so you can skip the construction timeline, upgrade decisions (& costs!) and builder process and simply move in. Soaring 16.5-foot ceilings and dramatic 10-foot sliding glass doors fill the open living spaces w/ natural light, creating an impressive sense of scale while seamlessly connecting the kitchen, dining & living areas to the covered patio. The kitchen is designed to be both beautiful & functional, w/ a statement island, premium finishes & abundant storage, while custom built-ins add an elevated, finished feel throughout the main living space. The thoughtfully designed floor plan offers four spacious bedrooms, each w/ ensuite bath access, a private office & a generous entertainment room. The secluded primary suite feels like a retreat, complete with an oversized shower, dual vanities and an expansive walk-in closet. Then there's the financial advantage: $595,000 + $7,500 seller credit w/ acceptable offer, usable toward closing costs or rate buydown subject to lender approval! OR An assumable mortgage at an attractive 4.99% interest rate may be available to qualified buyers. In a market where buying new often means waiting, upgrading & paying more to get the look you want, this home offers a rare opportunity to have it all: brand-new construction, elevated finishes, immediate availability and a potentially significant financing advantage.
- Listing Status:
- Active
- Data Last Updated:
- October 13, 2026 at 4:19PM
- Listing Office:
- Compass RE Texas, LLC : (512) 575-3644
- Listing Agent:
- Joshua Swan : (512) 662-0143
- MLS ID:
- 1205994
- General: Private Yard
- Other Structures: PatioCovered
- Pool: None
- Parking: AttachedGarage Door OpenerGarage Faces FrontOversizedParking spaces: 2
- Roofing: Composition
- Windows: Double Pane WindowsENERGY STAR Qualified WindowsScreens
- General: OneSlab
- HOA Amenities: ClubhouseDog ParkHigh Speed InternetPlaygroundPoolSidewalksUnderground UtilitiesTrail(s)Common Area MaintenanceMaintenance Grounds800.0Annually
- Originating MLS: actris
- School District: HaysCONSISD
- County: Hays
- Zoning: 6 CREEKS PHASE 1 SECTION 8BBLOCK HLot 18R191746
- View: Neighborhood
- Fencing: Back YardGatePrivacy
- Utilities: Electricity ConnectedNatural Gas ConnectedSewer ConnectedUnderground Utilities
- Water: Public
- Sewer: Public Sewer
- Source: actris
This listing courtesy of Joshua Swan , Compass RE Texas, LLC
Monthly Payment
- Principal & Interest $
- Property Taxes $
- Home Insurance $
- VA Funding Fee $