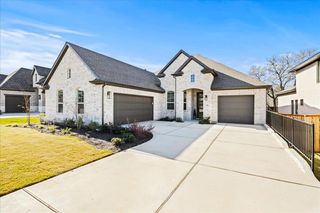
144 Tinctoria CRK, Kyle, TX 78640
- 4 beds |
- 4 baths |
- 2,626 sqft
 Single-Family Home
  Built in 2026
  7,148sqft lot
 3 car garage
  $227/sqft
  Listed 18 days ago
Property Description
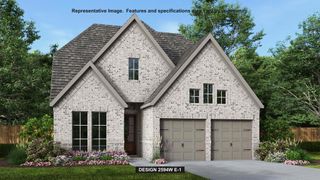
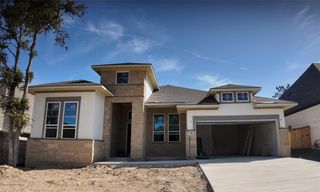
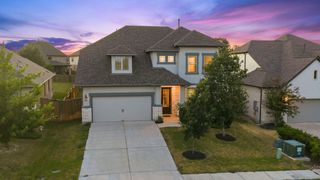
New Coventry Home! The Hart floor plan is a meticulously designed single-story home that features four generous bedrooms, each paired with its own bathroom, and a convenient two-car garage. This layout prioritizes both comfort and privacy, making it ideal for families or those who love to entertain overnight guests. At the center of the home is an expansive open-concept living area that seamlessly combines the kitchen, dining space, and great room. The modern kitchen boasts sleek finishes and ample counter space, flowing effortlessly into the dining area—perfect for everyday meals or hosting special occasions. The primary suite serves as a serene retreat, complete with a spa-like en-suite bathroom and an oversized walk-in closet. The three additional bedrooms are thoughtfully arranged to ensure privacy, with each having its own dedicated bathroom. The Hart floor plan perfectly balances functionality with elegance, creating a home that’s both welcoming and sophisticated.
- Listing Status:
- Active
- Data Last Updated:
- August 28, 2026 at 1:17PM
- Listing Office:
- New Home Now : (512) 960-4705
- Listing Agent:
- Daniel Wilson : (512) 328-7777
- MLS ID:
- 3971978
- General: Rain GuttersPest Tubes in WallsPrivate YardSee Remarks
- Other Structures: Front PorchRear PorchCovered
- Pool: None
- Parking: Additional ParkingAttachedDoor-MultiDrivewayEnclosedGarageGarage Door OpenerGarage Faces FrontParking spaces: 3
- Roofing: CompositionShingle
- Windows: Double Pane WindowsLow-Emissivity WindowsVinyl Windows
- General: OneSlab
- HOA Amenities: ClubhouseCluster MailboxCommon GroundsParkPet AmenitiesPlaygroundPoolSport Court(s)/FacilityStreet LightsTennis Court(s)Trail(s)Common Area MaintenanceMaintenance Grounds200.0Quarterly
- Originating MLS: actris
- School District: HaysCONSISD
- County: Hays
- Zoning: 6 CREEKS PH 1 SEC 16BLOCK BLOT 13144TinctoriaCreek
- View: Neighborhood
- Fencing: GatePrivacyWood
- Utilities: Cable AvailableElectricity AvailableHigh Speed InternetNatural Gas AvailablePhone AvailableSewer AvailableUnderground UtilitiesWater Available
- Water: Public
- Sewer: Public Sewer
- Source: actris
This listing courtesy of Daniel Wilson , New Home Now
Monthly Payment
- Principal & Interest $
- Property Taxes $
- Home Insurance $
- VA Funding Fee $

 New - 3 days ago