152 Grand Canyon WAY, Kyle, TX 78640
- 5 beds |
- 3 baths |
- 2,622 sqft
 Single-Family Home
  Built in 2026
  6,229sqft lot
 2 car garage
  $195/sqft
  Listed 21 days ago
Property Description
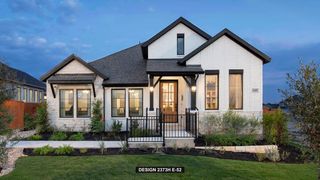
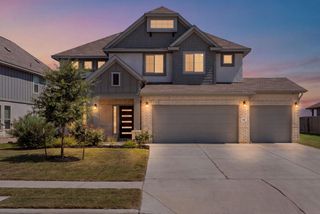
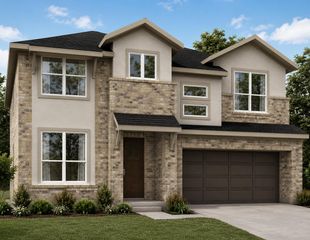
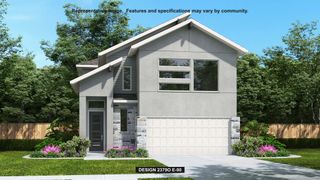
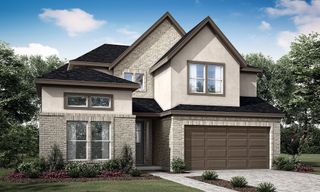
Newmark Homes Monaco Floorplan Now Available in Anthem! Discover exceptional space, style, and functionality in this beautifully designed two-story home featuring 5 bedrooms, 3 full bathrooms, and a 2-car garage. Thoughtfully appointed with stunning designer upgrades throughout, this home offers luxury vinyl plank flooring, stainless steel appliances, and a gourmet kitchen that seamlessly opens to the spacious family room and breakfast area—perfect for entertaining or everyday living. The private study provides the ideal work-from-home space, while the thoughtfully designed layout offers room for everyone. Escape to the luxurious primary suite featuring a large mud-set walk-in shower and an oversized walk-in closet. Step outside to enjoy the covered patio, perfect for relaxing or entertaining year-round. Located in the sought-after Anthem community, this stunning Monaco floorplan combines modern design, quality craftsmanship, and all the space your family needs to live comfortably. Don't miss the opportunity to make this exceptional Newmark home yours! Call Kendall at 512-621-6980 for more information or to schedule an appointment!
- Listing Status:
- Active
- Data Last Updated:
- August 28, 2026 at 7:17AM
- Listing Office:
- Ryan Matthews : (737) 444-1101
- Listing Agent:
- Ryan Matthews : (737) 444-1101
- MLS ID:
- 8086881
- General: Rain GuttersPest Tubes in Walls
- Other Structures: PorchPatioCovered
- Pool: None
- Parking: GarageGarage Door OpenerGarage Faces FrontParking spaces: 2
- Roofing: CompositionShingle
- Windows: Double Pane WindowsInsulated WindowsLow-Emissivity Windows
- General: TwoSlab
- HOA Amenities: ClubhouseDog ParkParkPet AmenitiesPicnic AreaPlanned Social ActivitiesPlaygroundPoolSidewalksTrail(s)Common Area Maintenance210.0Quarterly
- Originating MLS: actris
- School District: HaysCONSISD
- County: Hays
- Zoning: ANTHEM PHASE 3BLOCK FLOT 5ACRES 0.143110054000F000052
- View: None
- Fencing: Wood
- Utilities: Cable AvailableElectricity ConnectedNatural Gas ConnectedPhone AvailableSewer ConnectedWater Connected
- Water: MUD
- Sewer: MUD
- Source: actris
This listing courtesy of Ryan Matthews , Ryan Matthews
Monthly Payment
- Principal & Interest $
- Property Taxes $
- Home Insurance $
- VA Funding Fee $