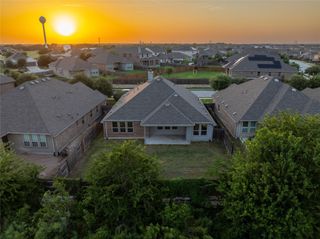
171 Smithsonian LN, Kyle, TX 78640
- 4 beds |
- 4 baths |
- 2,717 sqft
 Single-Family Home
  Built in 2026
  6,011sqft lot
 2 car garage
  $179/sqft
  Listed 2 months ago
Property Description
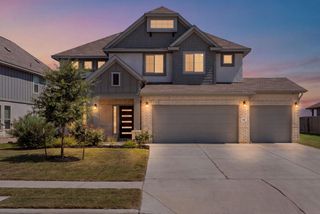
Estimated Completion: October! Welcome to the stunning Newmark Homes Nice floorplan featuring 4 bedrooms, 3.5 bathrooms, a 2-car garage, and a spacious 2-story layout designed for modern living! This beautiful home showcases a grand curved staircase upon entry, soaring vaulted ceilings in the family room, and an open-concept design filled with natural light. The gourmet kitchen features stainless steel appliances, ample cabinetry, and seamless flow into the main living areas, while durable vinyl flooring adds both style and functionality throughout. The private downstairs study offers the perfect work-from-home space, while the upstairs game room provides additional room for entertaining or relaxing. The luxurious primary suite includes quartz countertops, a drop-in tub, and designer finishes for a spa-like feel. Enjoy outdoor living on the covered patio, perfect for gatherings or quiet evenings at home. Don't wait! Call Kendall today at 512-621-6980 to schedule an appointment!
- Listing Status:
- Active
- Data Last Updated:
- August 28, 2026 at 7:17AM
- Listing Office:
- Ryan Matthews : (737) 444-1101
- Listing Agent:
- Ryan Matthews : (737) 444-1101
- MLS ID:
- 9920295
- General: Rain GuttersPest Tubes in Walls
- Other Structures: PorchPatioCovered
- Pool: None
- Parking: GarageGarage Door OpenerGarage Faces FrontParking spaces: 2
- Roofing: CompositionShingle
- Windows: Double Pane WindowsInsulated WindowsLow-Emissivity Windows
- General: TwoSlab
- HOA Amenities: ClubhouseCurbsDog ParkFitness CenterGame/Rec RmPet AmenitiesPicnic AreaPlanned Social ActivitiesPlaygroundPoolSidewalksStreet LightsTrail(s)Common Area Maintenance210.0Quarterly
- Originating MLS: actris
- School District: HaysCONSISD
- County: Hays
- Zoning: ANTHEM PHASE 3BLOCK FLOT 21ACRES 0.138110054000F000212
- View: None
- Fencing: Wood
- Utilities: Cable AvailableElectricity ConnectedNatural Gas ConnectedPhone AvailableSewer ConnectedWater Connected
- Water: MUD
- Sewer: MUD
- Source: actris
This listing courtesy of Ryan Matthews , Ryan Matthews
Monthly Payment
- Principal & Interest $
- Property Taxes $
- Home Insurance $
- VA Funding Fee $