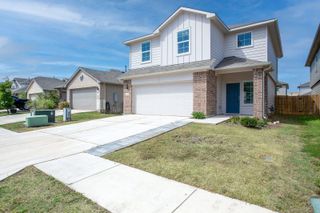
1524 Treeta TRL, Kyle, TX 78640
- 3 beds |
- 3 baths |
- 1,894 sqft
 Single-Family Home
  Built in 2016
  4,687sqft lot
 2 car garage
  $129/sqft
  Listed 8 days ago
Property Description
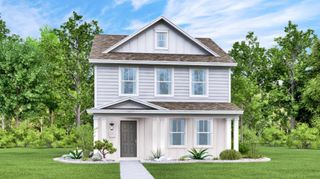
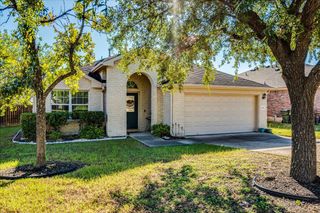
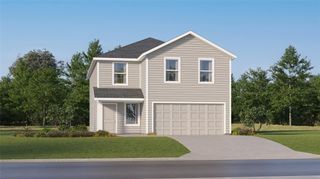
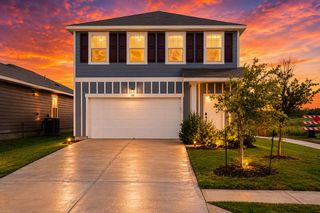
If you’ve been waiting for a home that offers space, convenience, and a price that leaves room in the budget, 1524 Treeta Trail deserves a closer look. Offering approximately 1,894 square feet, this two-story home features 3 bedrooms, 2.5 baths, and a 2-car garage with a layout designed for everyday living. Step inside to an inviting living space with natural light and an easy flow into the kitchen and dining areas. The kitchen features granite countertops, wood cabinetry, and plenty of room to gather, cook, and make the space your own. Upstairs, the bedrooms are thoughtfully separated from the main living areas, including a spacious primary suite with a large walk-in closet. Outside, enjoy a fenced backyard and deck—ready for morning coffee, weekend grilling, pets, play, or simply unwinding at the end of the day. Located in Kyle’s Bunton Creek community, you’ll have access to the everyday conveniences that make this growing area so appealing, with shopping, dining, parks, recreation, and major roadways within easy reach. At $245,000, this is an opportunity to get nearly 1,900 square feet, 3 bedrooms, 2.5 baths, and a 2-car garage without stretching into a higher price point. Sometimes a home makes more sense once you walk through the door. Come see the space, picture how you would make it yours, and decide for yourself. Schedule your showing at 1524 Treeta Trail.
- Listing Status:
- Active
- Data Last Updated:
- October 13, 2026 at 7:20AM
- Listing Office:
- Sky Realty : (512) 342-8744
- Listing Agent:
- Angie Unger : (512) 937-8271
- MLS ID:
- 7442422
- General: Private Yard
- Other Structures: Deck
- Pool: None
- Parking: AttachedConcreteDrivewayGarageParking spaces: 4
- Roofing: CompositionShingle
- Windows: Blinds
- General: TwoSlab
- HOA Amenities: See Remarks30.0Monthly
- Originating MLS: actris
- School District: HaysCONSISD
- County: Hays
- Zoning: BUNTON CREEK PHASE 1BBLOCK BLOT 8110978000B008002
- View: None
- Fencing: Back YardFencedWood
- Utilities: Above GroundElectricity AvailableNatural Gas AvailableSewer AvailableWater Available
- Water: Public
- Sewer: Public Sewer
- Source: actris
This listing courtesy of Angie Unger , Sky Realty
Monthly Payment
- Principal & Interest $
- Property Taxes $
- Home Insurance $
- VA Funding Fee $

 New - 2 hours ago