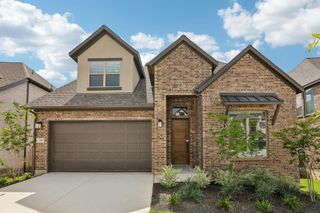
194 Trout River RD, Kyle, TX 78640
- 4 beds |
- 3 baths |
- 3,364 sqft
 Single-Family Home
  Built in 2022
  8,416sqft lot
 3 car garage
  $192/sqft
  Listed 21 days ago
Property Description
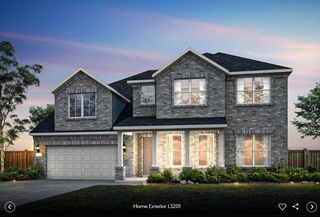
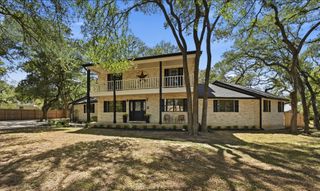
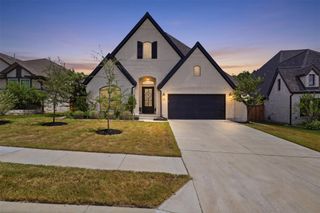
Welcome home to this beautifully designed Perry-built home located in the desirable 6 Creeks community in Kyle, featuring spacious living, quality craftmanship, and modern finishes. Designed with both comfort and functionality in mind, this floor plan features two bedrooms and a dedicated office on the main level, offering the perfect setup for guests or multigenerational living. The spacious open-concept design offers oversized windows that fill the home with natural light throughout. Upstairs, you'll find a generous secondary living area, a media room, and two additional bedrooms and bathroom perfect for accomodating family and guests. Listing Agent is Owner/Seller.
- Listing Status:
- Active
- Data Last Updated:
- August 28, 2026 at 4:18PM
- Listing Office:
- LPT Realty LLC - Ascend Group : (512) 496-3256
- Listing Agent:
- Caitlyn Niemie : (814) 657-1903
- MLS ID:
- 1299567
- General: Rain GuttersPrivate Yard
- Other Structures: PatioCovered
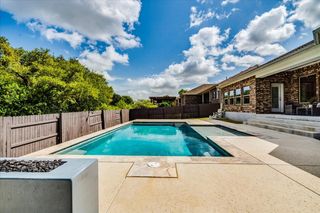
- Pool: None
- Parking: AttachedGarageGarage Door OpenerTandemParking spaces: 3
- Roofing: Composition
- Windows: Double Pane Windows
- General: TwoSlab
- HOA Amenities: ParkPlaygroundPoolTrail(s)See Remarks800.0Annually
- Originating MLS: actris
- School District: HaysCONSISD
- County: Hays
- Zoning: 6 CREEKS PHASE 1 SEC 4ABLOCK ALot 16117817000B016002
- View: None
- Fencing: PrivacyWood
- Utilities: Electricity ConnectedNatural Gas ConnectedWater Connected
- Water: MUDPublic
- Sewer: Public Sewer
- Source: actris
This listing courtesy of Caitlyn Niemie , LPT Realty LLC - Ascend Group
Monthly Payment
- Principal & Interest $
- Property Taxes $
- Home Insurance $
- VA Funding Fee $


 New - 11 hours ago