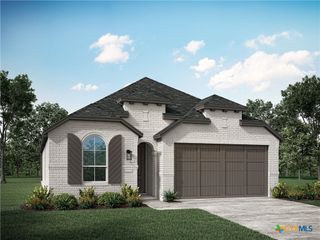
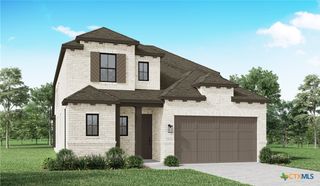
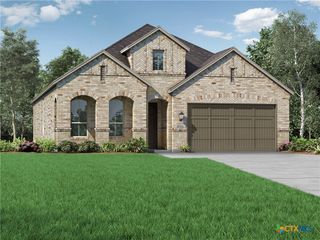
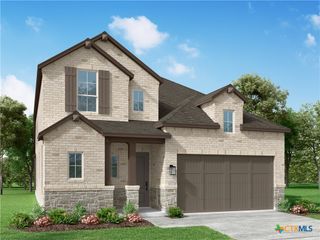
205 Homestead Road, Kyle, TX 78640
- 5 beds |
- 2 baths |
- 2,105 sqft
 Single-Family Home
  Built in 2014
  0.7acre lot
 —— car garage
  $273/sqft
  Listed 7 days ago
Property Description
Welcome to a true country oasis where the boundaries of city living disappear. Set on an expansive 0.7-acre canvas with NO HOA restrictions and an exceptionally low 1.82% tax rate, this 2,105 sq ft single-story homestead offers room to breathe without sacrificing modern comforts. From the moment you step onto the sleek stained concrete floors and look up at the soaring ceilings, the home feels open, inviting, and full of natural light. Gather around the cozy fireplace on cool evenings, or host family and friends in the open kitchen, where the central island naturally flows into the dining area. The highly adaptable floor plan features a versatile flex room—complete with its own separate exterior entry—making it a flawless match for a dedicated home office, a private studio, or a generational layout. Outside, your private backyard sanctuary awaits beneath a canopy of mature shade trees. Sip your morning coffee on the covered patio, harvest fresh fruit from the fruit trees, or collect farm-fresh eggs from the backyard coop. It is the peaceful, self-sustaining Hill Country life you’ve been dreaming of, zoned to excellent Hays CISD schools and located just a short drive from downtown Kyle
- Listing Status:
- Active
- Date Added:
- October 6, 2026
- Data Last Updated:
- October 13, 2026 at 2:18PM
- Listing Office:
- Investment Realty : 512-619-7774
- Listing Agent:
- Lesli M. Reimers : 512-619-7774
- Contact:
- 512-619-7774
- MLS ID:
- 627187

- General: Covered PatioOtherPorchPrivate YardSee Remarks
- Style: Ranch
- Other Structures: PorchPatioCovered
- Pool: None
- Roofing: CompositionShingle
- General: BrickBrick VeneerFrameMasonry1Slab
- Road/Access: City Street
- Originating MLS: CTEXAS_WCAOR
- School District: Hays Cisd
- County: Hays
- Zoning: BLANCO RIVER CROSSING LOT 3 BLK Q GEO#90613879R21423
- View: OtherRuralCreek/StreamSeasonal View
- Fencing: Back YardFront YardPartial
- Utilities: Electricity Available
- Sewer: Aerobic Septic
- Source: CTEXAS_WCAOR
This listing courtesy of Lesli M. Reimers , Investment Realty
Monthly Payment
- Principal & Interest $
- Property Taxes $
- Home Insurance $
- VA Funding Fee $