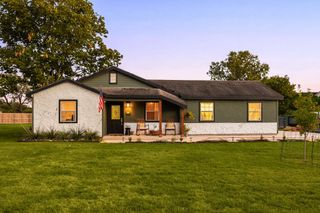
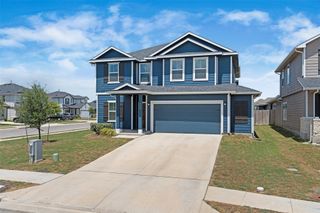
809 Jackson River LOOP, Kyle, TX 78640
- 4 beds |
- 3 baths |
- 2,103 sqft
 Single-Family Home
  Built in 2026
  7,841sqft lot
 2 car garage
  $226/sqft
  Listed 10 months ago
Property Description
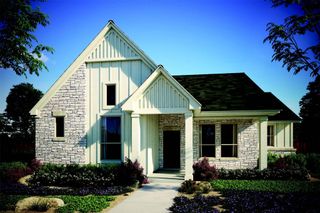
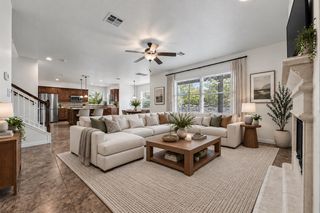
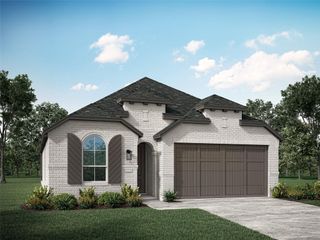
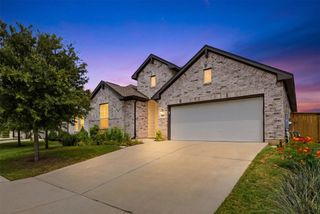
QUICK CLOSE! This brand-new move-in ready Amberley plan by award-winning Highland Homes, is loaded with designer upgrades and ready to enjoy before the new school year begins! This award-winning one-story floor plan features soaring ceilings, oversized windows, and abundant natural light, creating a bright and inviting open-concept living space. The gourmet kitchen is the heart of the home, showcasing a large center island, optional upper stained cabinetry, and a charming bay window in the dining area. The luxurious primary suite offers a relaxing sitting area and a spa-inspired ensuite with a freestanding soaking tub, separate shower, and bay window. Step outside to the extended covered patio overlooking an oversized backyard with extra space between neighboring homes for added privacy—perfect for entertaining or relaxing outdoors. Additional highlights include a full bath in lieu of storage, attractive rear brick elevation, and premium designer finishes throughout. Located in a sought-after community with award-winning amenities, this exceptional home offers the perfect combination of style, comfort, and the opportunity to make it uniquely yours. Highland Homes offers a fantastic 1-2-6 warranty program! Come see this beauty today!
- Listing Status:
- Active
- Data Last Updated:
- October 13, 2026 at 3:20PM
- Listing Office:
- HIGHLAND HOMES REALTY : (888) 524-3182
- Listing Agent:
- Dina Verteramo : (888) 524-3182
- MLS ID:
- 2605314
- General: None
- Other Structures: Mosquito SystemRear PorchPatioCovered
- Pool: None
- Parking: AttachedGarage Door OpenerGarage Faces FrontParking spaces: 2
- Roofing: Composition
- Windows: Bay Window(s)Double Pane WindowsENERGY STAR Qualified Windows
- General: OneSlab
- HOA Amenities: ClubhouseDog ParkTrail(s)Sport Court(s)/FacilityPlaygroundFishingCommon Area Maintenance800.0Annually
- Originating MLS: actris
- School District: HaysCONSISD
- County: Hays
- Zoning: Lot18/BlockE809 Jackson River
- View: None
- Fencing: WoodPrivacy
- Utilities: High Speed InternetSewer ConnectedUnderground UtilitiesWater Connected
- Water: Public
- Sewer: Public Sewer
- Source: actris
This listing courtesy of Dina Verteramo , HIGHLAND HOMES REALTY
Monthly Payment
- Principal & Interest $
- Property Taxes $
- Home Insurance $
- VA Funding Fee $