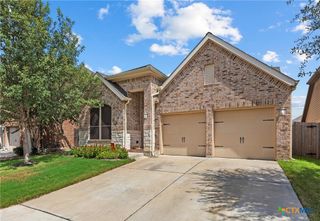
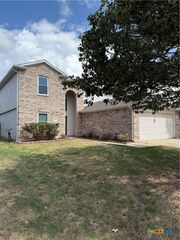
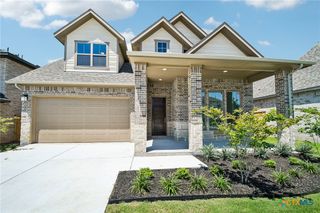
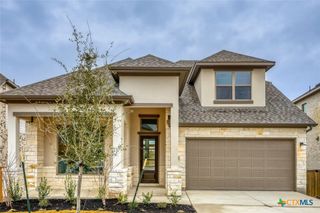
606 Irvin Drive, San Marcos, TX 78666
- 3 beds |
- 3 baths |
- 2,501 sqft
 Single-Family Home
  Built in 2013
  8,494sqft lot
 1 car garage
  $170/sqft
  Listed 1 day ago
Property Description
Welcome to 606 Irvin Dr. in Blanco Vista, a move-in-ready home with valuable upgrades already in place. Instead of starting from scratch after closing, this home offers features that can add significant cost to a new construction purchase, including owned Tesla solar panels, a paid-off water softener, reverse-osmosis system, full sprinkler system, security system, fresh interior paint, professionally cleaned carpet, and a brand-new stove. The owned solar panels help keep monthly electric costs low, and a recent utility bill is available for reference so buyers can see the potential savings. With no solar payment to assume, buyers can enjoy the benefit of an energy-conscious home from day one. The backyard is ready for entertaining with a covered patio, gas connection, storage shed, Zoysia grass, and an electrical connection at the backyard slab. Inside, enjoy the fireplace, natural gas, and the comfort of a home that has already been prepared for its next owner. Located in desirable Blanco Vista, residents enjoy a Junior Olympic-size pool, splash pad, fishing pond, walking and biking trails, community pavilion, and Blanco Vista Elementary within the neighborhood. With new construction still available nearby, 606 Irvin offers the advantage of an established home with upgrades, landscaping, window coverings, solar, water treatment systems, and outdoor improvements already completed, without waiting for a builder or adding those expenses after closing.
- Listing Status:
- Active
- Date Added:
- October 12, 2026
- Data Last Updated:
- October 13, 2026 at 1:17PM
- Listing Office:
- Ideal Realty : 512-800-0507
- Listing Agent:
- Marisol Giron : 512-800-0507
- Contact:
- 512-800-0507
- MLS ID:
- 627595

- General: Enclosed PorchOtherPrivate YardRain GuttersStorageSee RemarksStorage
- Style: Traditional
- Other Structures: StoragePorchScreened
- Pool: CommunityOutdoor PoolOtherSee Remarks
- Roofing: CompositionShingle
- General: HardiPlank TypeMasonry2Slab
- Road/Access: City Street
- HOA Amenities: OtherSee Remarks120.0Quarterly
- Originating MLS: CTEXAS_WCAOR
- School District: Hays Cisd
- County: Hays
- Zoning: BLANCO VISTA TRACT I SEC A & SCHOOL TRACTBLOCK ALOT 15R127094
- View: NoneRiver
- Fencing: MasonryWood
- Utilities: Natural Gas Available
- Water: Public
- Sewer: Public Sewer
- Source: CTEXAS_WCAOR
This listing courtesy of Marisol Giron , Ideal Realty
Monthly Payment
- Principal & Interest $
- Property Taxes $
- Home Insurance $
- VA Funding Fee $