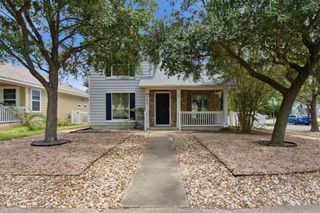
208 Buttercup WAY, Kyle, TX 78640
- 4 beds |
- 2 baths |
- 1,855 sqft
 Single-Family Home
  Built in 2004
  7,131sqft lot
 2 car garage
  $148/sqft
  Listed 5 days ago
Property Description
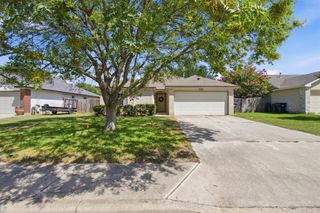
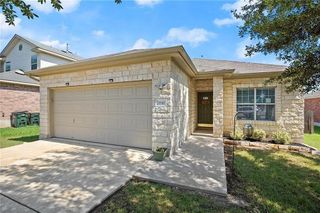
Fully Renovated single-story home in a prime Kyle location, offering a bright open-concept layout, stylish finishes, and move-in ready comfort. The spacious living, dining, and kitchen areas flow seamlessly together, creating an ideal space for everyday living and entertaining. The beautifully refreshed kitchen features quartz countertops, painted cabinetry, a center island with breakfast bar seating, stainless steel appliances, and ample storage. Conveniently located with easy access to I-35, Downtown Kyle, Kyle Crossing, H-E-B, restaurants, shopping, and a short drive to both Austin and San Marcos. The oversized primary suite provides a peaceful retreat with abundant natural light and an updated ensuite bath featuring dual vanities, modern fixtures, a soaking tub, separate shower, and generous walk-in closet. Additional bedrooms offer flexibility for family, guests, or a home office. Outside, enjoy a fully fenced backyard with a patio that's perfect for relaxing, entertaining, or weekend barbecues, all complemented by mature shade trees, great curb appeal, and an attached two-car garage.
- Listing Status:
- Active
- Data Last Updated:
- July 29, 2026 at 2:18PM
- Listing Office:
- Keller Williams Realty : (512) 448-4111
- Listing Agent:
- Gregory Tran : (512) 643-9804
- MLS ID:
- 9019960
- General: None
- Other Structures: None
- Pool: None
- Parking: AttachedGarageParking spaces: 4
- Roofing: Shingle
- Windows: None
- General: OneSlab
- HOA Amenities: Common Area Maintenance65.39Quarterly
- Originating MLS: actris
- School District: HaysCONSISD
- County: Hays
- Zoning: INDIAN PAINTBRUSH PH 3BLOCK FLOT 20114302000F020002
- View: None
- Fencing: Wood
- Utilities: Electricity AvailableNatural Gas Available
- Water: Public
- Sewer: See Remarks
- Source: actris
This listing courtesy of Gregory Tran , Keller Williams Realty
Monthly Payment
- Principal & Interest $
- Property Taxes $
- Home Insurance $
- VA Funding Fee $


 New - 1 day ago