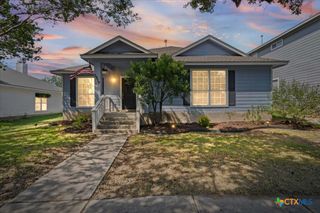
244 Sampson, Kyle, TX 78640
- 3 beds |
- 3 baths |
- 1,738 sqft
 Single-Family Home
  Built in 2002
  4,831sqft lot
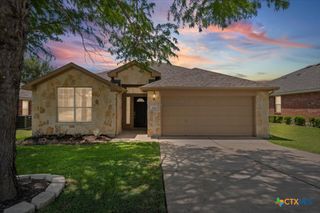
 2 car garage
  $161/sqft
  Listed 2 months ago
Property Description
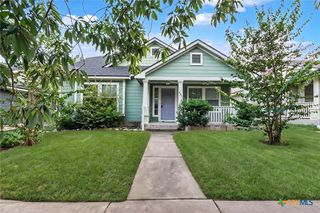
3 Bed | 2 Bath | Heart of Kyle, TX Say goodbye to chaotic morning school drop-off lines! Situated directly across the street from Negley Elementary School, this charming 3-bedroom, 2-bathroom home offers the ultimate family convenience — your kids can simply walk through the school gate in under two minutes. Located in Kyle's premier master-planned neighborhood, this home blends open-concept living with unmatched community perks right outside your front door. Spacious Bedrooms: Generous primary suite featuring a private ensuite bath and walk-in closet, plus two additional versatile bedrooms. Low-Maintenance Outdoor Space to include xeriscaped front yard. Inside home just received a a refresh with all new paint inside. Resort-Style Community Amenities Living in Plum Creek isn't just about owning a home — it's a vibrant lifestyle: Walk-to-School Access: Located steps from Laura B. Negley Elementary. Plum Creek Golf Course: Play 18 holes at the neighborhood championship golf course right down the road. Two Swimming Pools: Fishing Ponds: Catch-and-release fishing right in the community lake and ponds. Dog Park & Trails: Dedicated off-leash dog park plus miles of tree-lined walking/biking trails.
- Listing Status:
- Active
- Date Added:
- August 14, 2026
- Data Last Updated:
- October 13, 2026 at 7:19AM
- Listing Office:
- NextHome Modern : (512) 444-6683
- Listing Agent:
- Amy Doyle : (512) 656-7558
- Contact:
- (512) 656-7558
- MLS ID:
- 622683

- General: PorchBath
- Style: Traditional
- Other Structures: PorchCovered
- Pool: CommunityNone
- Roofing: CompositionShingle
- General: HardiPlank Type2Slab
- Road/Access: Paved
- Originating MLS: CTEXAS_FRAR
- School District: Hays Cisd
- County: Hays
- Zoning: PLUM CREEK PHASE 1 SEC 2CBLOCK MLOT 15R99619
- View: Park/GreenbeltGolf CoursePondWaterView
- Fencing: Back YardFencedPartial
- Utilities: Underground Utilities
- Sewer: Public Sewer
- Source: CTEXAS_FRAR
This listing courtesy of Amy Doyle , NextHome Modern
Monthly Payment
- Principal & Interest $
- Property Taxes $
- Home Insurance $
- VA Funding Fee $