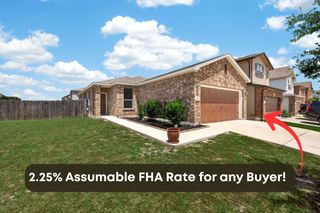
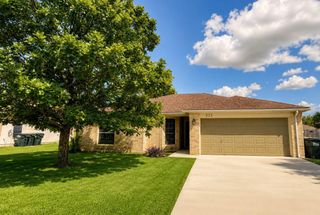
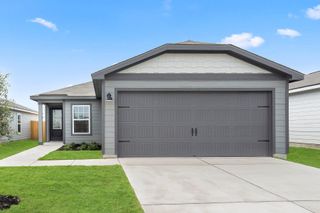
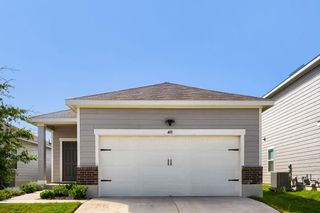
230 Crystal River RD, Kyle, TX 78640
- 3 beds |
- 2 baths |
- 1,604 sqft
 Single-Family Home
  Built in 2021
  6,665sqft lot
 2 car garage
  $166/sqft
  Listed 1 month ago
Property Description
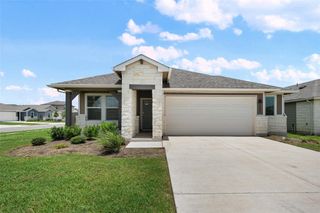
Welcome to 230 Crystal River Rd. in the Cool Springs Neighborhood of Kyle. Built in 2021, this thoughtfully designed 3 bedroom, 2 bathroom home offers 1,604 sqft of comfortable living space with a functional layout and inviting feel throughout. As you enter the home, the two secondary bedrooms and guest bathroom are positioned near the front entry, offering separation from the primary suite and flexibility for guests, family, or a home office setup. The oversized 2-car garage is also located just off the entryway and provides additional storage space beyond a typical garage, along with a large driveway offering ample parking. The entry hall then opens into the main living area, creating a natural flow between the living room, dining space, and kitchen. The kitchen features stainless steel appliances, gas cooking, generous cabinet storage, a large center island, and plenty of counter space for everyday use or entertaining. Natural light carries throughout the main living spaces, complemented by neutral finishes and durable vinyl plank flooring. Just off the left side of the living area is a dedicated laundry room conveniently tucked away from the main entertaining spaces. Privately situated at the back left side of the home, the primary suite offers a spacious retreat with dual vanities, a soaking tub, walk-in shower, and a large walk-in closet. Off the rear of the home, the covered patio overlooks a cozy backyard with a comfortable sense of privacy and room to relax outdoors. The neighborhood pool and community amenities are located approximately 1.5 blocks from the home, with convenient access to IH-35, shopping, dining, and nearby schools.
- Listing Status:
- Pending
- Data Last Updated:
- July 6, 2026 at 7:17AM
- Listing Office:
- Keller Williams Realty : (512) 448-4111
- Listing Agent:
- Alejandro Medina : (512) 750-2109
- MLS ID:
- 1226754
- General: Kitchen IslandNo Interior StepsOpen FloorplanPantryPrimary Bedroom on MainWalk-In Closet(s)
- Appliances: DishwasherGas RangeMicrowaveGas Oven
- Laundry: Common AreaLaundry Room
- Flooring: CarpetLaminate
- A/C: Central Air
- Heating: Central
- Fireplace: Fireplaces: 0
- Eco/Green Feature: NoneNone
- General: LightingPrivate Yard
- Other Structures: Rear PorchCovered
- Pool: None
- Parking: DrivewayParking spaces: 4
- Roofing: Asphalt
- Windows: BlindsScreens
- General: OneSlab
- HOA Amenities: Cluster MailboxPicnic AreaPoolSidewalksTrail(s)Maintenance Grounds60.0Monthly
- Originating MLS: actris
- School District: HaysCONSISD
- County: Hays
- Zoning: COOL SPRINGS PHASE IIBLOCK GLot 26112016000G026002
- View: Neighborhood
- Fencing: Back YardWood
- Utilities: Cable AvailableElectricity ConnectedNatural Gas ConnectedSewer ConnectedWater Connected
- Water: Public
- Sewer: Public Sewer
- Source: actris
This listing courtesy of Alejandro Medina , Keller Williams Realty
Monthly Payment
- Principal & Interest $
- Property Taxes $
- Home Insurance $
- VA Funding Fee $

 New - 2 days ago