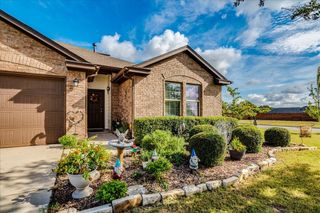
314 Cypress Forest DR, Kyle, TX 78640
- 4 beds |
- 4 baths |
- 2,981 sqft
 Single-Family Home
  Built in 2016
  8,973sqft lot
 2 car garage
  $153/sqft
  Listed 1 month ago
Property Description
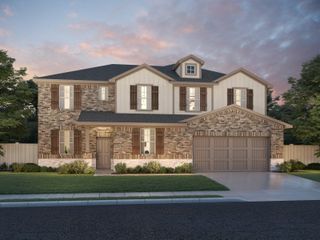
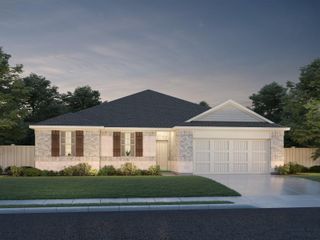
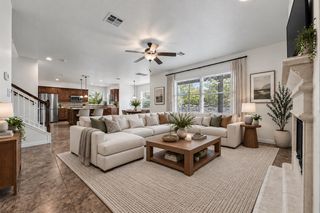
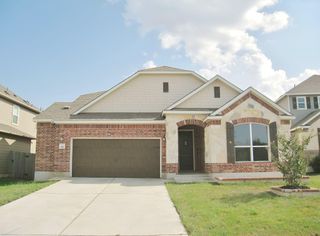
This beautifully designed one-story home offers an ideal floor plan with an oversized 2½-car garage and exceptional flexibility with a home office off kitchen. The thoughtfully designed layout features the private primary suite toward the back of the home, while a spacious guest suite is located near the front of the home on the opposite side of the other two bedrooms. The guest suite includes its own full attached bathroom and walk-in closet. The primary suite features a room-sized walk-in closet with custom built-in shelving, plus separate vanities and a garden tub. The heart of the home is the spacious kitchen, complete with built-in oven, and a cooktop, along with two dining areas. Just off the kitchen, you'll find a versatile bonus/office/craft room. Step outside to enjoy the large back patio, complete with a gas hookup for your grill. Cypress Forest offers fantastic neighborhood amenities, including a community pool, playground, pavilion, and pond with a walking/jogging trail and fishing opportunities.
- Listing Status:
- Active
- Data Last Updated:
- October 13, 2026 at 2:19PM
- Listing Office:
- All City Real Estate Ltd. Co : (866) 277-6005
- Listing Agent:
- Kim Wilson : (512) 461-2121
- MLS ID:
- 5362225
- General: None
- Other Structures: PatioCovered
- Pool: None
- Parking: AttachedGarageGarage Door OpenerGolf Cart GarageParking spaces: 4
- Roofing: Composition
- Windows: Window Treatments
- General: OneSlab
- HOA Amenities: Cluster MailboxCommon GroundsLakeParkPlaygroundPoolCommon Area Maintenance180.0Quarterly
- Originating MLS: actris
- School District: HaysCONSISD
- County: Hays
- Zoning: CYPRESS FOREST PHASE ONEBLOCK KLOT 22112282000K022002
- View: None
- Fencing: FencedWood
- Utilities: Electricity AvailableHigh Speed InternetNatural Gas AvailableSewer ConnectedUnderground UtilitiesWater Connected
- Water: Public
- Sewer: Public Sewer
- Source: actris
This listing courtesy of Kim Wilson , All City Real Estate Ltd. Co
Monthly Payment
- Principal & Interest $
- Property Taxes $
- Home Insurance $
- VA Funding Fee $

 New - 1 day ago