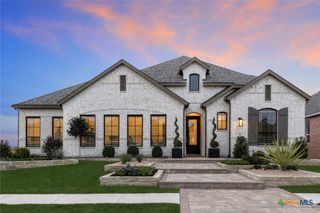
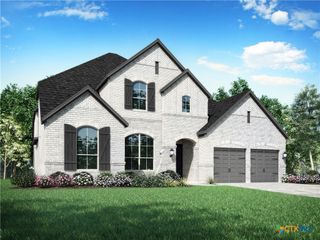
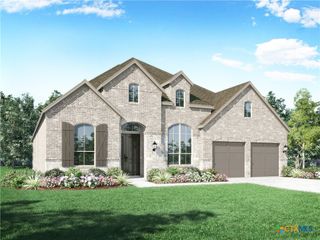
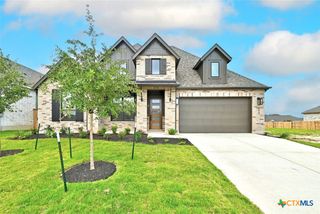
429 Tinctoria Creek Drive, Kyle, TX 78640
- 4 beds |
- 5 baths |
- 3,032 sqft
 Single-Family Home
  Built in 2026
  9,148sqft lot
 3 car garage
  $264/sqft
  Listed 4 months ago
Property Description
Brand-new 70' Highland Home under construction for November move-in! No direct neighbor to left-hand side! Oversized 1-story dream home with soaring ceilings in kitchen & dining for WOW factor. Home offers spacious 4 beds & ALL beds have connected full baths attached! Home also offers study & media room for tons of spaces to hangout & enjoy. Gourmet kitchen with HUGE island & built--in hutch - TONS of cabinets for your entertaining dream home! Fireplace in living for cozy feel! Primary bedroom is expanded with sitting area & offers luxury en-suite featuring freestanding tub & separate shower. High-end designer finishes throughout - looks like true model home! Cafe appliances, under cabinet lights, soft close doors & drawers + trash can pull out in kitchen! Full gutters, sod, irrigation, fence, smart thermostats & garage door openers included! Energy STAR home & warranty included! Located in highly-desirable 6 Creeks master-planned community which features two resort-style amenity centers, pickleball courts, onsite lake, dog park & miles of hike & bike trails throughout! Easy access to big box stores, tons of retail & restaurants!
- Listing Status:
- Active
- Date Added:
- June 6, 2026
- Data Last Updated:
- October 13, 2026 at 4:18PM
- Listing Office:
- Highland Homes Realty : 888-524-3182
- Listing Agent:
- Dina Verteramo : 888-524-3182
- MLS ID:
- 616051

- General: Covered PatioPorch
- Style: Traditional
- Other Structures: Mosquito SystemPorchPatioCovered
- Pool: CommunityIn Ground
- Parking: AttachedGarageGarage Door OpenerTandem
- Roofing: CompositionShingle
- Windows: Double Pane Windows
- General: BrickMasonryRadiant Barrier1Slab
- Road/Access: City Street
- HOA Amenities: 67.0Monthly
- Originating MLS: CTEXAS_WCAOR
- School District: Hays Cisd
- County: Hays
- Zoning: Lot17/BlockH429 Tinctoria Crk
- View: None
- Fencing: Back YardPrivacyWood
- Utilities: Natural Gas AvailableHigh Speed Internet AvailableUnderground Utilities
- Water: Public
- Sewer: Public Sewer
- Source: CTEXAS_WCAOR
This listing courtesy of Dina Verteramo , Highland Homes Realty
Monthly Payment
- Principal & Interest $
- Property Taxes $
- Home Insurance $
- VA Funding Fee $