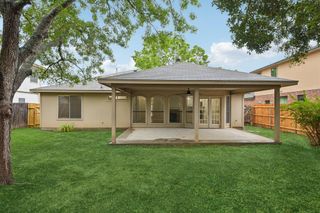
630 Masonwood DR, Kyle, TX 78640
- 3 beds |
- 2 baths |
- 1,392 sqft
 Single-Family Home
  Built in 1999
  7,623sqft lot
 2 car garage
  $180/sqft
  Listed 25 days ago
Property Description
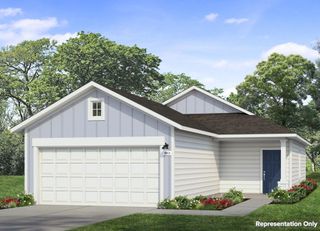
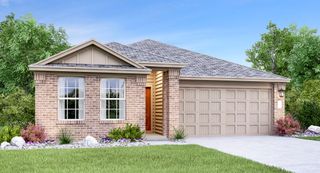
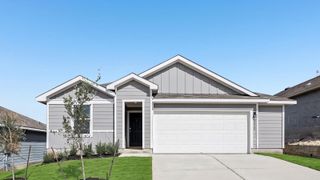
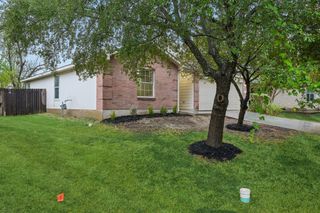
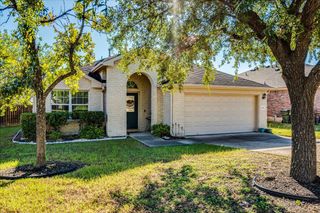
Don't miss this charming single-story home nestled on a large private lot, with no home on one side and a wide-open space behind the property. Mature trees in the backyard make the outdoor living areas feel like your own secluded retreat. Inside, the open layout flows naturally from room to room, anchored by a wood-burning fireplace and large windows that allow in natural light. The interior walls were freshly painted within the last two years, so everything feels clean and move-in ready. The kitchen is open to the main living area and features granite counters plus a pantry for extra storage. New laminate flooring in two bedrooms and the master closet, along with updated ceiling fans throughout, also give the home a fresh, modern feel. The garage has been finished with an epoxy floor, and the home also has gutters and downspouts — thoughtful upgrades that offer peace of mind. The backyard offers plenty of room to spread out, and with no neighbor directly behind, the outdoor space feels especially private. A spacious rear deck sits beneath the shade trees, ideal for relaxing or entertaining guests, and the large rear shed provides excellent extra storage. The location is unbeatable — Lake Kyle Park is just across the street, offering trails and a playground, plus fishing close at hand. You're also just minutes from local shopping and dining, with schools nearby and easy access to I-35 — ideal for commuters and for anyone who wants small-town charm with Austin and San Marcos right down the road. Don't miss your chance to make this fantastic home yours — schedule your showing today!
- Listing Status:
- Active
- Data Last Updated:
- October 13, 2026 at 6:19AM
- Listing Office:
- Keller Williams Realty : (512) 448-4111
- Listing Agent:
- Wendy Papasan : (512) 330-1004
- MLS ID:
- 7071056
- General: Private Yard
- Other Structures: Patio
- Pool: None
- Parking: DrivewayGarageGarage Faces FrontParking spaces: 4
- Roofing: Shingle
- Windows: Screens
- General: OneSlab
- HOA Amenities: CurbsSidewalks
- Originating MLS: actris
- School District: HaysCONSISD
- County: Hays
- Zoning: TRAILS SUBD PHASE 1ABLOCK GLOT 571188670G00057002
- View: See Remarks
- Fencing: PrivacyWood
- Utilities: Electricity AvailableNatural Gas AvailableSewer AvailableWater Available
- Water: Public
- Sewer: Public Sewer
- Source: actris
This listing courtesy of Wendy Papasan , Keller Williams Realty
Monthly Payment
- Principal & Interest $
- Property Taxes $
- Home Insurance $
- VA Funding Fee $

 New - 2 days ago