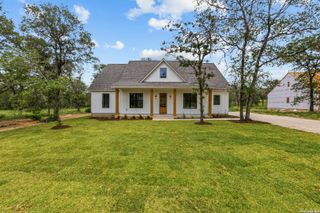
120 ASH PKWY, La Vernia, TX 78121
- 3 beds |
- 3 baths |
- 2,118 sqft
 Single-Family Home
  Built in 2026
  0.31acre lot
 —— car garage
  $276/sqft
  Listed 1 month ago
Property Description
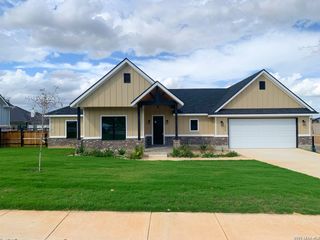
Welcome to 120 Ash Parkway where brand-new 2026 construction meets refined Modern Farmhouse style living. This never-occupied, move-in ready single-story home sits on a prime corner lot and delivers 2,118 square feet of thoughtfully designed open-concept living, soaring 10- and 11-foot ceilings, and high-end finishes throughout all within the highly sought-after La Vernia Independent School District. The dramatic 1818 living room centers around a wood-burning fireplace and flows seamlessly into an open-concept gourmet kitchen designed for real living complete with quartz countertops, a 30" range with vent hood, custom cabinetry, a designer tile backsplash, a dedicated walk-in pantry, and a convenient pass-through connection to the laundry room. Whether you're hosting or unwinding, this layout delivers. Retreat to the oversized primary suite which is a true sanctuary featuring a spa-inspired ensuite bath with a freestanding soaking tub, a separate walk-in shower, dual vanities, and an extraordinary 21-foot walk-in closet. This is the primary suite buyers are searching for. A dedicated home office which easily is convertible to a 4th bedroom offers the flexibility modern buyers demand, whether you're working from home or need the extra room. Ideal for multigenerational living, remote work, or a growing family. A 236 SF covered back porch was made for Texas evenings to entertain, relax, and enjoy the outdoors year-round. The corner lot location maximizes yard space and natural light, while the charming front porch with engineered columns delivers standout curb appeal. Exterior finishes include full brick wainscot, board-and-batten vertical siding, engineered posts, and a black architectural shingle roof - a timeless, low-maintenance combination. Other upgrades include Luxury Vinyl Tile (LVT) flooring throughout, Pre-wired Cat5/COAX with structured network enclosure making this smart home ready, Oversized 2424 two-car garage, room for vehicles, storage, and more Builder warranty included for added peace of mind Situated in the master-planned community of Woodbridge Farms, this home offers the perfect balance of neighborhood charm and wide-open Texas space with easy access to San Antonio, New Braunfels, and Seguin. Enrollment in top-rated La Vernia ISD make this one of the most financially savvy new construction opportunities in the region. Don't miss your chance to own a truly turnkey property with custom finishes, a flexible floor plan, and a location buyers are competing for.
- Listing Status:
- Active
- Date Added:
- June 1, 2026
- Data Last Updated:
- July 7, 2026 at 1:53AM
- Listing Office:
- Real Broker, LLC : (855) 450-0442
- Listing Agent:
- Robert Fedewa : (210) 632-3922
- MLS ID:
- 1971544
- General: BrickCovered PatioSprinkler System
- Style: One StoryTraditional
- Pool: None
- Roofing: Composition
- Windows: None Remain
- General: OneSlab
- HOA Amenities: Controlled AccessPark/PlaygroundSports Court600.0Annually
- School District: La Vernia Isd.
- County: Wilson
- Zoning: WOODBRIDGE FARMSBLOCK 9LOT 8(U-3)ACRES .313439583000900800
- Water: Water SystemSewer System
This listing courtesy of Robert Fedewa , Real Broker, LLC
Monthly Payment
- Principal & Interest $
- Property Taxes $
- Home Insurance $
- VA Funding Fee $

 New - 3 days ago