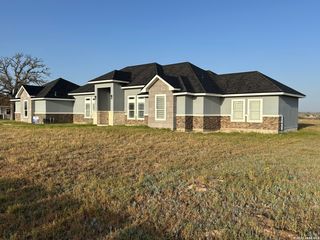
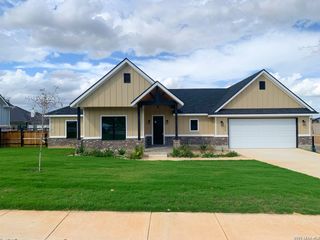
1220 Country View Dr.,, La Vernia, TX 78121
- 4 beds |
- 3 baths |
- 2,349 sqft
 Single-Family Home
  Built in 2000
  1.14acre lot
 —— car garage
  $249/sqft
  Listed 1 day ago
Property Description
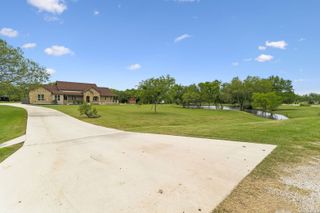
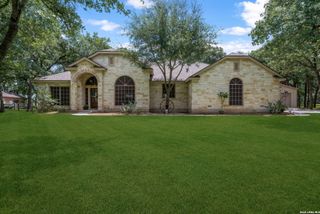
Welcome to this custom-built ranch-style home situated on approximately 1.14 acres in La Vernia. Offering 2,349 square feet of living space, this four-bedroom, two-and-a-half-bath home combines spacious indoor living with thoughtfully designed outdoor amenities-all with no HOA. The functional floor plan includes a formal dining room, a spacious living area with a brick fireplace and high ceilings, and an open kitchen featuring oak cabinetry, an island, breakfast bar, and ample workspace. The primary suite offers direct access to the backyard and pool, along with a private en-suite bathroom. Three additional bedrooms provide flexibility for a variety of living arrangements. Outdoor amenities include a covered patio overlooking the in-ground pool with waterfall feature, creating an inviting space to relax or entertain. A detached 12' x 20' workshop with electricity provides additional versatility for hobbies, storage, or workspace. The welcoming front porch offers another comfortable place to enjoy the peaceful surroundings. The expansive lot features a large driveway with ample parking, including space for an RV, along with a gated side entrance providing convenient access for boat or trailer storage. The generous acreage offers plenty of room to enjoy outdoor living while maintaining privacy and flexibility. Conveniently located in La Vernia, this property provides the opportunity to enjoy country living with easy access to local shopping, dining, schools, and nearby conveniences.
- Listing Status:
- Active
- Date Added:
- July 7, 2026
- Data Last Updated:
- July 8, 2026 at 5:54AM
- Listing Office:
- eXp Realty : (888) 519-7431
- Listing Agent:
- Natalie Salas : (210) 542-8666
- MLS ID:
- 1998164
- General: Brick4 Sides MasonryPatio SlabCovered PatioDeck/BalconyDouble Pane WindowsStorage Building/ShedMature TreesWire FenceWorkshop
- Style: One Story
- Pool: In Ground Pool
- Roofing: Composition
- Windows: Some Remain
- General: OneSlab
- HOA Amenities: None
- School District: La Vernia Isd.
- County: Wilson
- Zoning: COUNTRY HILLSLOT 120 (U-3)ACRES 1.13706410000012000
- Utilities: GVECN/A
- Water: Water SystemSeptic
- Sewer: Septic
This listing courtesy of Natalie Salas , eXp Realty
Monthly Payment
- Principal & Interest $
- Property Taxes $
- Home Insurance $
- VA Funding Fee $