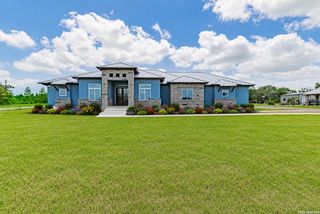
125 N TRANQUILITY DR, La Vernia, TX 78121
- 4 beds |
- 3 baths |
- 2,738 sqft
 Single-Family Home
  Built in 2023
  1.1acre lot
 —— car garage
  $270/sqft
  Listed 14 days ago
Property Description
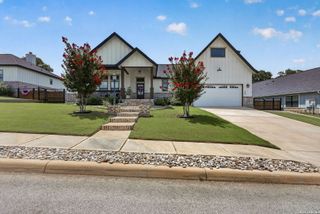
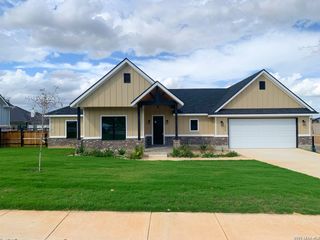
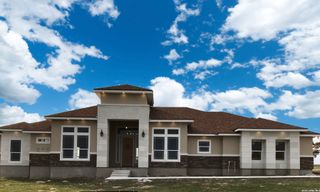
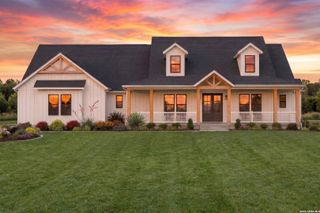
Elegance meets effortless living in this custom-built sanctuary crafted by award-winning KC Custom Homes. Set on a lush manicured landscape, this striking four-bedroom 3-bathroom residence delivers an immediate sense of refined privacy and timeless curb appeal. Step inside the light-filled, open-concept interior and experience soaring cathedral ceilings with gorgeous exposed timber beams, premium ceramic wood-look tile flooring, and a serene palette of soft tones bathed in natural light. The heart of the home is a chef's kitchen featuring stainless steel appliances, gas cooking, stylishly textured leather-finished black granite countertops, and crisp white cabinetry. A true conversation piece is the expansive additional 318-square-foot sunroom, fully air-conditioned, with gorgeous backyard views. This light-drenched retreat offers an exceptional year-round space for morning coffee, evening cocktails, or effortless indoor-outdoor entertaining. Additional generous bedrooms provide comfortable retreats for family and guests, while the thoughtful layout ensures both daily living and special gatherings feel equally inviting. Tucked within a quiet, desirable subdivision, this exceptional property is just minutes away from shopping, dining, schools, and only 30 minutes from downtown San Antonio.
- Listing Status:
- Active
- Date Added:
- June 22, 2026
- Data Last Updated:
- July 7, 2026 at 12:52AM
- Listing Office:
- Homestead & Ranch Real Estate : (512) 466-1460
- Listing Agent:
- Heather Murray : (210) 416-7559
- MLS ID:
- 1993894
- General: 4 Sides MasonryStone/RockStuccoPatio SlabSprinkler SystemMature Trees
- Style: One Story
- Pool: None
- Roofing: Composition
- Windows: Some Remain
- General: OneSlab
- HOA Amenities: 315.0Annually
- School District: La Vernia Isd.
- County: Wilson
- Zoning: The SettlementLot 26Acres 1.109500000002600
- Utilities: GVEC
- Water: SepticCo-op Water
This listing courtesy of Heather Murray , Homestead & Ranch Real Estate
Monthly Payment
- Principal & Interest $
- Property Taxes $
- Home Insurance $
- VA Funding Fee $

 New - 3 days ago