140 Dragonfly, La Vernia, TX 78121
- 4 beds |
- 3 baths |
- 3,025 sqft
 Single-Family Home
  Built in 2026
  1.03acre lot
 —— car garage
  $228/sqft
  Listed 8 days ago
Property Description
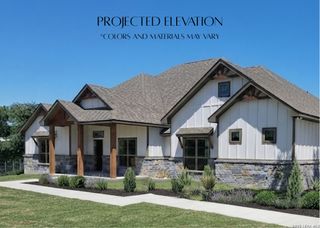
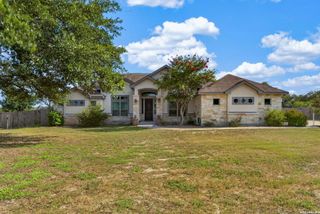
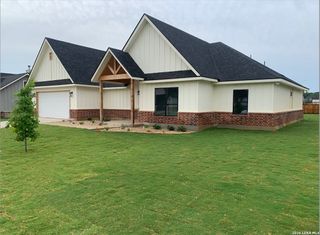
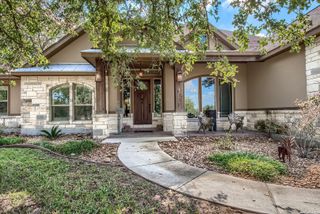
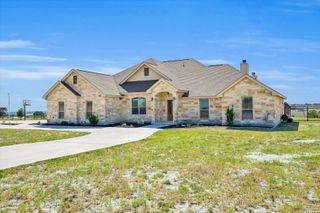
$15,000 in concessions being offered! Custom-built 4-bedroom, 3-bath home with a private study and three-car garage, situated on over one acre and thoughtfully designed with striking architectural details and designer finishes throughout. The open-concept interior features soaring 10- to 14-foot ceilings, wood-look ceramic tile flooring, black fixtures, and abundant natural light from Low-E windows. The showpiece kitchen offers a 10-by-5-foot quartz island, 48-inch upper cabinetry, farmhouse sink, second prep sink, decorative backsplash, and an oversized double-entry pantry with additional cabinetry and countertop space. Samsung stainless steel appliances include a built-in wall oven and microwave, 36-inch cooktop, and dishwasher. The private primary suite features a spa-inspired bath with a freestanding tub, walk-in shower with dual rain-shower systems, double vanity, private water closet, and built-in vanity inside the closet. Additional highlights include hand-applied wall and ceiling finishes, stylish chandeliers, surround-sound speakers, and coordinated black-and-wood hardware. The four-sided masonry exterior combines stone and stucco detailing with a dramatic iron entry door, decorative soffit lighting, and a three-car side-load garage. This exceptional La Vernia home offers elevated design, generous living spaces, and room to enjoy the outdoors. Estimated completion date: October 2026.
- Listing Status:
- Active
- Date Added:
- August 20, 2026
- Data Last Updated:
- August 28, 2026 at 5:51PM
- Listing Office:
- JB Goodwin, REALTORS : (210) 581-9050
- Listing Agent:
- Michael McCall : (830) 832-2466
- MLS ID:
- 2010194
- General: 4 Sides MasonryStone/RockStuccoPatio SlabCovered PatioDouble Pane Windows
- Style: One Story
- Pool: None
- Roofing: Composition
- Windows: None Remain
- General: OneSlab
- HOA Amenities: 300.0Annually
- School District: Floresville Isd
- County: Wilson
- Zoning: The Estates At Triple R RanchLot 114Unit 2Acres 1.0309542000011400
- Water: Septic
This listing courtesy of Michael McCall , JB Goodwin, REALTORS
Monthly Payment
- Principal & Interest $
- Property Taxes $
- Home Insurance $
- VA Funding Fee $

 New - 1 day ago