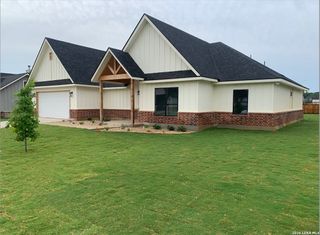
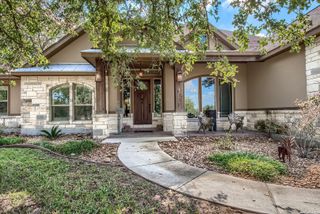
196 TRIPLE BEND DR, La Vernia, TX 78121
- 4 beds |
- 3 baths |
- 2,756 sqft
 Single-Family Home
  Built in 2015
  2.74acre lot
 —— car garage
  $254/sqft
  Listed 1 day ago
Property Description
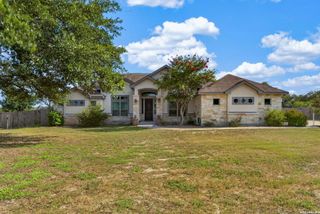
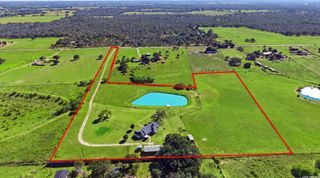
Experience the ultimate blend of privacy, comfort, and outdoor luxury on 2.7 sprawling acres. Greeted by a grand circular driveway, this property offers striking curb appeal, generous parking, and a welcoming entryway. Inside, the home features a light-filled, functional layout designed for both effortless entertaining and everyday convenience. A dedicated private office near the front of the home provides a quiet, professional work-from-home environment. The spacious open living areas connect seamlessly to a well-appointed kitchen and dining spaces with views out toward the private acreage. With 4 spacious bedrooms and 3 full bathrooms, the floor plan offers generous accommodations for everyone, anchored by a restful primary suite with walk-in closets and en-suite bath. Step outside into your own private backyard oasis. The grounds feature a large Bode custom sports pool equipped with a water slide and an endless pool system, perfect for both high-energy family fun and low-impact fitness training. Beyond the pool patio, the expansive, fully fenced backyard provides boundless open space, complemented by a large detached storage shed and a separately fenced enclosure ready for a dog run/kennel setup or a thriving garden. Home is currently vacant and move-in ready; select photos feature previous furnishing to illustrate layout and scale.
- Listing Status:
- Active
- Date Added:
- August 27, 2026
- Data Last Updated:
- August 28, 2026 at 5:51PM
- Listing Office:
- House Realty, LLC : (512) 964-4352
- Listing Agent:
- Thomas Tucker : (512) 964-4352
- MLS ID:
- 2012006
- General: Stone/Rock
- Style: One Story
- Pool: In Ground PoolFenced Pool
- Roofing: Composition
- Windows: All Remain
- General: OneSlab
- HOA Amenities: None
- School District: Floresville Isd
- County: Wilson
- Zoning: Triple R RanchLot 160Unit 4Acres 2.73509460000016000
- Utilities: GVEC
- Water: SepticCo-op Water
- Sewer: Septic
This listing courtesy of Thomas Tucker , House Realty, LLC
Monthly Payment
- Principal & Interest $
- Property Taxes $
- Home Insurance $
- VA Funding Fee $