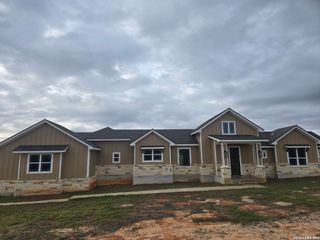
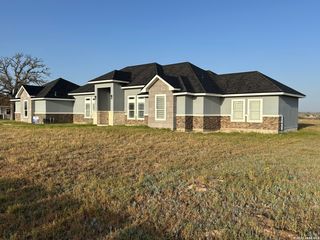
157 Summer Meadow, La Vernia, TX 78121
- 4 beds |
- 3 baths |
- 2,541 sqft
 Single-Family Home
  Built in 2022
  1.22acre lot
 —— car garage
  $232/sqft
  Listed 3 months ago
Property Description
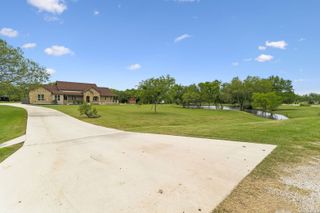
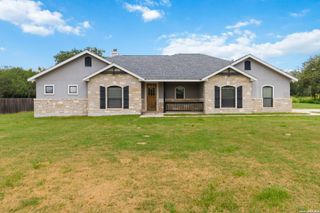
FREE 1/0 BUYDOWN WITH PREFERRED LENDER! 1st Year rate in the 4's thru July 4!! Your Next Chapter Starts Here Imagine waking up each morning to peaceful views, open skies, and the quiet you've been looking forward to. Nestled on 1.22 acres in La Vernia, this beautiful 4-bedroom, 2.5-bath home offers something many retirees are searching for-space, privacy, and the freedom to enjoy life on your terms. From the moment you arrive, you'll notice the difference. No crowded neighborhoods. No homes stacked on top of one another. Just room to breathe and enjoy the slower pace you've earned. Inside, soaring ceilings, abundant natural light, and an inviting open layout create the perfect setting for everyday comfort, entertaining visiting family and friends, or simply relaxing with a cup of coffee as the sun rises. A dog wash area for your fur baby! Outside is where the possibilities truly begin. Whether you've dreamed of a workshop, RV parking, a garden, a pool, or plenty of room for your furry companions to roam, this property provides the flexibility to create the lifestyle you've always envisioned. And while it feels like a private retreat, you're still conveniently located just a short drive from San Antonio, giving you easy access to medical facilities, shopping, dining, and entertainment whenever you need it. If you're ready to trade congestion for comfort and create a home that fits the lifestyle you've worked so hard to achieve, this La Vernia property deserves a closer look.
- Listing Status:
- Active
- Date Added:
- March 13, 2026
- Data Last Updated:
- July 7, 2026 at 5:52AM
- Listing Office:
- LPT Realty, LLC : (877) 366-2213
- Listing Agent:
- Lynn Kirkman : (210) 849-4753
- MLS ID:
- 1948972
- General: Stone/Rock
- Style: One Story
- Pool: None
- Roofing: Composition
- Windows: All Remain
- General: OneSlab
- HOA Amenities: 300.0Annually
- School District: Floresville Isd
- County: Wilson
- Zoning: The Estates At Triple R RanchLot 30Unit 1Acres 1.2209540000003000
- Water: Water SystemSeptic
This listing courtesy of Lynn Kirkman , LPT Realty, LLC
Monthly Payment
- Principal & Interest $
- Property Taxes $
- Home Insurance $
- VA Funding Fee $