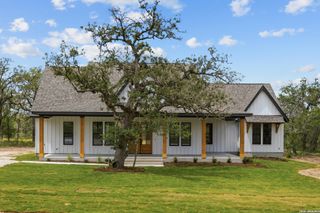
304 Forest Country Dr, La Vernia, TX 78121
- 3 beds |
- 2 baths |
- 2,421 sqft
 Single-Family Home
  Built in 2003
  1.1acre lot
 —— car garage
  $246/sqft
  Listed 1 month ago
Property Description
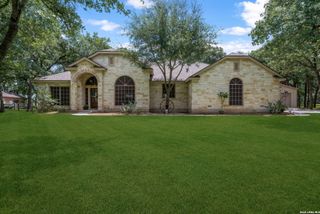
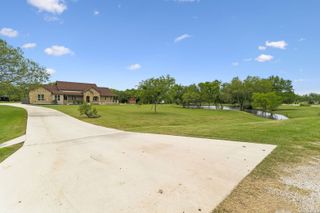
Situated on a 1-acre lot in La Vernia, this gorgeous home offers plenty of space both inside and out. The light and bright open floor plan features high ceilings, archways, and comfortable living spaces designed for everyday living and entertaining alike. The spacious living room is centered around a stunning floor-to-ceiling stone fireplace and flows seamlessly into the kitchen and dining area. The large island kitchen features custom cabinetry, abundant counter and cabinet space, and a walk-in pantry, making it both functional and inviting. The primary suite includes a private ensuite bath, while the secondary bedrooms are all generously sized. Outside, mature trees provide shade and privacy throughout the property. Additional features include a partial sprinkler system, detached 2-car garage-workshop, and an attached 2-car carport. The backyard is built for entertaining with an in-ground pool, outdoor kitchen, covered patio, and dedicated BBQ area surrounded by fresh landscaping. Whether hosting summer gatherings or enjoying a quiet evening outdoors, the space offers the perfect mix of open-air fun and shaded relaxation. Recent updates include a brand-new roof (2025), fresh exterior paint, updated designer landscaping, certified septic system (2026), and a fully cleaned and inspected HVAC system with a remaining 4-year John Wayne HVAC Platinum warranty package. Don't miss the opportunity to make this your next home, book your tour today!
- Listing Status:
- Pending
- Date Added:
- May 28, 2026
- Data Last Updated:
- July 7, 2026 at 1:53AM
- Listing Office:
- Redfin Corporation : (210) 899-5499
- Listing Agent:
- Michael Trautman : (210) 601-8034
- MLS ID:
- 1968441
- General: One Living AreaEat-In KitchenIsland KitchenWalk-In PantryUtility Area in Garage1st Floor Lvl/No StepsHigh CeilingsOpen Floor PlanLaundry Room
- Flooring: Ceramic TileLaminate
- A/C: One Central
- Heating: CentralElectric
- Fireplace: OneFireplaces: 1
- Eco/Green Feature: Enhanced Air Filtration
- General: Stone/RockPatio SlabCovered PatioBar-B-Que Pit/GrillPrivacy FencePartial FenceSprinkler SystemDouble Pane WindowsSpecial Yard LightingMature TreesOutdoor Kitchen
- Style: One Story
- Pool: In Ground Pool
- Roofing: Composition
- Windows: None Remain
- General: OneSlab
- HOA Amenities: None
- School District: La Vernia Isd.
- County: Wilson
- Zoning: Country HillsLot 198 (U-3)Acres 1.10206410000019800
- Water: Septic
This listing courtesy of Michael Trautman , Redfin Corporation
Monthly Payment
- Principal & Interest $
- Property Taxes $
- Home Insurance $
- VA Funding Fee $

 New - 3 days ago