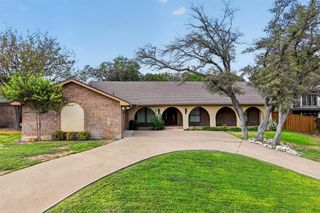
128 Lakeside Oaks Circle, Lakeside, TX 76135
- 3 beds |
- 2 baths |
- 2,513 sqft
 Single-Family Home
  Built in 1994
  0.75acre lot
 2 car garage
  $223/sqft
  Listed 11 days ago
Property Description
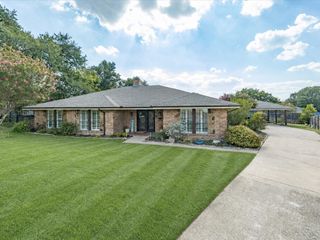
Beautifully remodeled single-story home situated on an impressive .75 acre lot with no HOA! This 3 bedroom, 2 bath home offers a spacious and functional layout with multiple living and dining areas, providing plenty of room to entertain or simply spread out. The updated kitchen features crisp white cabinetry, granite countertops, a stylish tile backsplash, stainless steel appliances, abundant storage, and a convenient breakfast area. The remodeled primary bath creates a relaxing retreat with a freestanding soaking tub, separate walk in shower, updated tile, dual vanities, and generous closet space. Throughout the home, thoughtful updates and neutral finishes create a bright, move in ready feel while maintaining plenty of character. Outside is where this property truly stands apart. The expansive .75 acre lot offers mature trees, extensive yard space, and endless possibilities for outdoor living, a pool, workshop, garden, additional recreation space, or simply enjoying the privacy that comes with having room between you and your neighbors. With no HOA, you'll have even more flexibility to make the property your own. A rare opportunity to enjoy a remodeled one story home, oversized lot, and freedom from HOA restrictions all in one property. New roof installed 2026, New AC unit installed in 2024, newly painted, new appliances throughout.
- Listing Status:
- Active
- Data Last Updated:
- October 13, 2026 at 7:21AM
- Listing Office:
- BHHS Premier Properties : 817-806-4100
- Listing Agent:
- Casey Turner : 940-230-4921
- Contact:
- 817-806-4100
- MLS ID:
- 21399828

- General: Rain GuttersStorage
- Style: TraditionalDetached
- Pool: None
- Parking: Door-MultiGarageGarage Door OpenerGarage Faces Side
- Roofing: Composition
- Windows: ShuttersWindow Coverings
- General: Brick1Slab
- Road/Access: Asphalt
- Originating MLS: NTR_NTREIS
- School District: Azle ISD
- County: Tarrant
- Zoning: 06574343
- Utilities: Septic AvailableSeparate MetersUnderground UtilitiesWater AvailableCable Available
- Water: Public
- Sewer: Septic Tank
- Source: NTR_NTREIS
This listing courtesy of Casey Turner , BHHS Premier Properties
Monthly Payment
- Principal & Interest $
- Property Taxes $
- Home Insurance $
- VA Funding Fee $

 New - 3 days ago