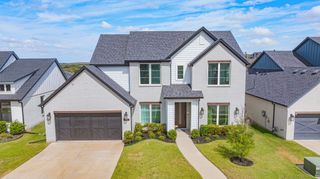
137 Cross Timbers Street, Azle, TX 76020
- 4 beds |
- 3 baths |
- 2,720 sqft
 Single-Family Home
  Built in 2025
  —— sqft lot
  2 car garage
  $211/sqft
  Listed 17 days ago
Property Description
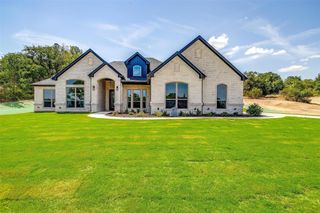
MLS# 21395910 - Built by Chesmar Homes - Ready Now! ~ Move-in Ready Home! The Brookville is a spacious single-story home design offering approximately 2,720 square feet of thoughtfully designed living space, perfect for growing families or modern lifestyles. This 4-bedroom, 3-bathroom floor plan features an open-concept kitchen, dining, and family room that creates an ideal setting for everyday living and entertaining. The gourmet kitchen includes a large island, pantry, and ample counter space, seamlessly connecting to the family room and outdoor living area with a cozy fireplace through a sliding patio door for indoor-outdoor flow. The private primary suite offers a relaxing retreat with a spa-inspired bathroom and walk-in closet, while secondary bedrooms are positioned for privacy and flexibility. A dedicated study and game room provides versatile spaces for working from home, entertaining, or hobbies. With its open layout, flexible living spaces, and modern design, the Brookville floor plan is ideal for everyone seeking comfort, functionality, and style in a new construction home.
- Listing Status:
- Active
- Data Last Updated:
- October 13, 2026 at 7:21AM
- Listing Office:
- Chesmar Homes : 469-872-3842
- Listing Agent:
- Ben Caballero :
- Contact:
- 888-872-6006
- MLS ID:
- 21395910

- General: LightingOutdoor Living AreaPrivate YardRain Gutters
- Style: TraditionalDetached
- Pool: None
- Parking: Door-SingleDrivewayGarage Faces FrontGarageGarage Door OpenerSide By Side
- Roofing: Composition
- General: Brick1Slab
- HOA Amenities: Association ManagementMaintenance Grounds500.0Annually
- Originating MLS: NTR_NTREIS
- School District: Azle ISD
- County: Tarrant
- Zoning: 43042051
- Fencing: Back YardFencedWood
- Utilities: Electricity ConnectedSewer AvailableUnderground UtilitiesWater AvailableCable Available
- Water: Public
- Sewer: Public Sewer
- Source: NTR_NTREIS
This listing courtesy of Ben Caballero , Chesmar Homes
Monthly Payment
- Principal & Interest $
- Property Taxes $
- Home Insurance $
- VA Funding Fee $

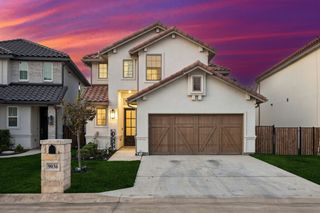
 New - 1 day ago