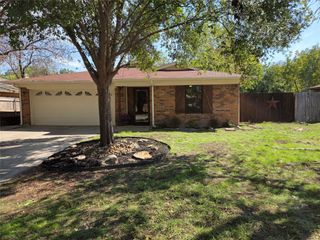
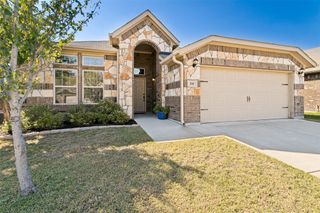
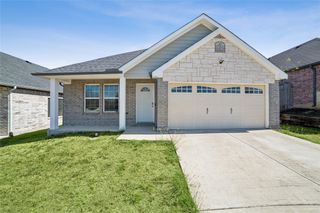
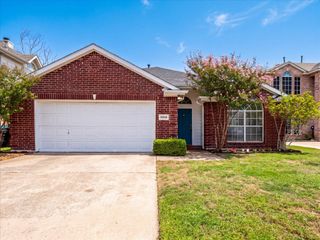
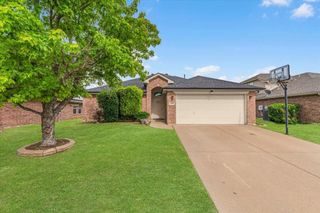
8928 Holt Street, Lakeside, TX 76135
- 3 beds |
- 2 baths |
- 1,590 sqft
 Single-Family Home
  Built in 2018
  0.33acre lot
 2 car garage
  $195/sqft
  Listed 10 days ago
Property Description
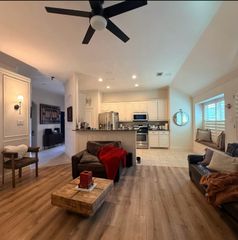
Tucked away in the quiet, secluded lake community of Lakeside, this beautifully maintained 2018 home is located just one-half mile from Lake Worth. Featuring 3 bedrooms, 2 baths and a desirable split-bedroom design, the home offers an open-concept layout with wood-look tile flooring throughout the main living areas. A wall of windows fills the spacious living room with natural light and provides a lovely view of the large backyard. The inviting kitchen is designed for both everyday living and entertaining, featuring abundant freshly painted white cabinetry, granite countertops, a stylish tile backsplash, stainless steel appliances, reverse osmosis water filtration and plenty of prep space. A large breakfast bar provides additional seating and opens seamlessly to the generous living area. The roomy primary suite offers a relaxing retreat with an ensuite bath featuring dual sinks, a walk-in shower and a large walk-in closet. Two well-proportioned secondary bedrooms are thoughtfully positioned on the opposite side of the home and share a convenient bath located near both the bedrooms and main living areas. Step outside to enjoy an extended covered patio, added pergola and firepit—creating a serene setting for relaxing or entertaining beneath the trees. A newer storage shed provides additional space for tools and outdoor equipment. The front and back yards feature a sprinkler system, making lawn care efforltess. Lakeside is a hidden gem, with tree-canopied streets, peaceful surroundings, lakefront views, parks and boat docks. Quiet, friendly and tucked away from the hustle and bustle, yet located near 199 and 820 for city's conveniences, this is a special place to call home.
- Listing Status:
- Active
- Data Last Updated:
- October 13, 2026 at 7:21AM
- Listing Office:
- Keller Williams Lonestar DFW : 817-795-2500
- Listing Agent:
- Terre Coble :
- Contact:
- 817-905-3933
- MLS ID:
- 21399641

- General: Fire PitLightingOutdoor Living AreaPrivate YardRain GuttersStorage
- Style: Detached
- Pool: None
- Parking: ConcreteDoor-SingleDrivewayGarage Faces FrontGarageGarage Door OpenerLighted
- Roofing: Composition
- Windows: Window Coverings
- General: 1
- Originating MLS: NTR_NTREIS
- School District: Azle ISD
- County: Tarrant
- Zoning: YOUNGELLA ADDITION BLOCK 22 LOT 803682935
- Fencing: Back YardFencedFullGateHigh FenceOtherPrivacy
- Utilities: Sewer AvailableSeptic AvailableSeparate MetersWater AvailableCable Available
- Water: Public
- Sewer: Public SewerSeptic Tank
- Source: NTR_NTREIS
This listing courtesy of Terre Coble , Keller Williams Lonestar DFW
Monthly Payment
- Principal & Interest $
- Property Taxes $
- Home Insurance $
- VA Funding Fee $

 New - 11 hours ago