300 Balcones Drive, Fort Worth, TX 76108
- 3 beds |
- 2 baths |
- 1,657 sqft
 Single-Family Home
  Built in 2018
  8,189sqft lot
 2 car garage
  $199/sqft
  Listed 4 days ago
Property Description
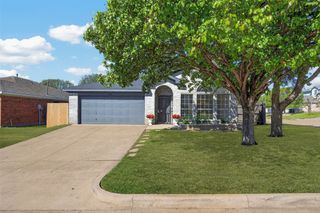
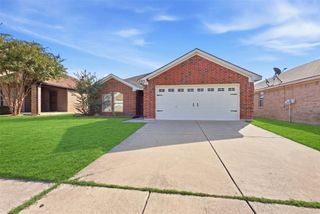
A backyard with a view—and a setting that is hard to duplicate. Located in the Silver Ridge community, 300 Balcones Drive offers an elevated backyard overlooking the treetops and greenbelt below, creating a sense of openness and privacy rarely found in a neighborhood setting. The large fenced yard provides plenty of room to enjoy the outdoors, while the covered patio is an ideal spot for morning coffee, evening gatherings, or simply taking in the view. Inside, the open-concept floor plan is filled with natural light from large windows across the back of the home, keeping that peaceful outdoor setting in sight. The island kitchen features granite countertops, generous workspace, and a convenient coffee bar nook, opening easily to the main living and dining areas. A private office at the front of the home includes a built-in desk and cabinetry, providing a dedicated work-from-home space without sacrificing a bedroom. The primary suite also takes advantage of the backyard view and features a spacious bath with dual sinks, a garden tub, and separate shower. Thoughtfully designed and well cared for, the home offers comfortable single-story living with spaces that are both functional and inviting. Beyond the property, Silver Ridge adds another layer to the lifestyle with a community lake, park, walking paths, playground, and clubhouse—all while offering convenient access to shopping, dining, and major thoroughfares. Come for the house. Stay for the view. Fridge, Washer, Dryer convey. Seller will offer buyer $5,000 for buydown interest rate assistance.
- Listing Status:
- Active
- Data Last Updated:
- October 13, 2026 at 7:21AM
- Listing Office:
- Leah Dunn Real Estate Group : 817-752-4803
- Listing Agent:
- Leah Dunn :
- Contact:
- 817-752-4803
- MLS ID:
- 21405083

- Style: TraditionalDetached
- Pool: None
- Parking: Garage Faces FrontGarageGarage Door Opener
- Roofing: CompositionShingle
- General: BrickRockStone1Slab
- HOA Amenities: Association ManagementMaintenance Grounds333.0Annually
- Originating MLS: NTR_NTREIS
- School District: White Settlement ISD
- County: Tarrant
- Zoning: SILVER RIDGE ADDITION BLOCK 2 LOT 1842270527
- Fencing: WoodWrought Iron
- Utilities: Sewer AvailableWater AvailableCable Available
- Water: Public
- Sewer: Public Sewer
- Source: NTR_NTREIS
- Exclusions: All Draperies and Hardware (Rods).
This listing courtesy of Leah Dunn , Leah Dunn Real Estate Group
Monthly Payment
- Principal & Interest $
- Property Taxes $
- Home Insurance $
- VA Funding Fee $

 New - 2 days ago