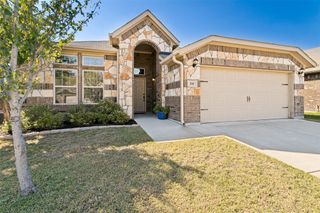
$297,999
2760 Prima Vista Drive, Fort Worth, TX 76108
- 4 beds |
- 2 baths |
- 1,720 sqft
 Single-Family Home
  Built in 2026
  4,792sqft lot
 2 car garage
  $173/sqft
  Listed 4 days ago
Property Description
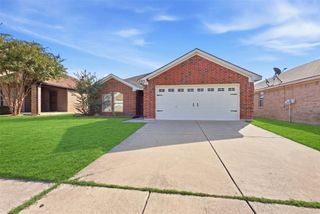
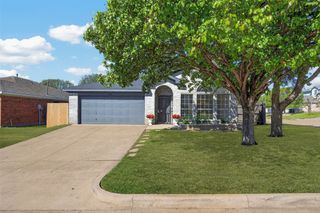
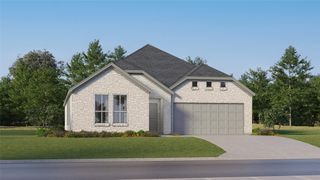
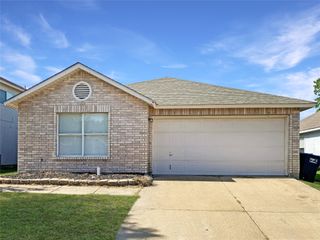
New Construction Lennar Home - The Ramsey Floor Plan - This new single-story design makes smart use of the space available. At the front are all three secondary bedrooms arranged near a convenient full-sized bathroom. Down the foyer is a modern layout connecting a peninsula-style kitchen made for inspired meals, an intimate dining area and a family room ideal for gatherings. Tucked in a quiet corner is the owner’s suite with an attached bathroom and walk-in closet. The completion date, prices and features may vary and are subject to change. Please verify with Lennar directly. Photos are for illustrative purposes only.
- Listing Status:
- Active
- Data Last Updated:
- October 13, 2026 at 6:19AM
- Listing Office:
- Keller Williams City-View : 210-696-9996
- Listing Agent:
- Christopher Marti :
- Contact:
- 210-696-9996
- MLS ID:
- 21406843

- Style: TraditionalDetached
- Pool: None
- Parking: None
- Roofing: Composition
- General: BrickFiber Cement1Slab
- HOA Amenities: Association Management969.0Annually
- Originating MLS: NTR_NTREIS
- School District: Fort Worth ISD
- County: Tarrant
- Zoning: 43212339
- Fencing: Back Yard
- Utilities: Sewer AvailableWater Available
- Water: Public
- Sewer: Public Sewer
- Source: NTR_NTREIS
This listing courtesy of Christopher Marti , Keller Williams City-View
Monthly Payment
$Est. Payment
- Principal & Interest $
- Property Taxes $
- Home Insurance $
- VA Funding Fee $

 New - 11 hours ago