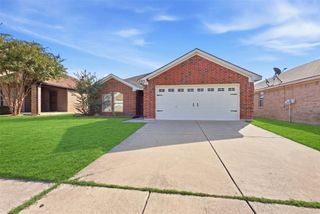
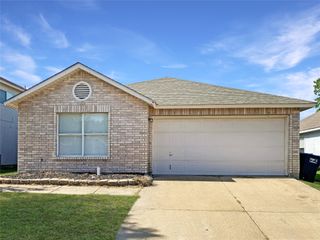
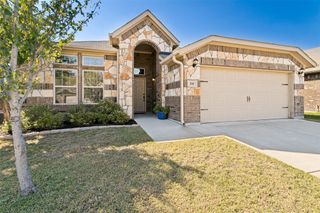
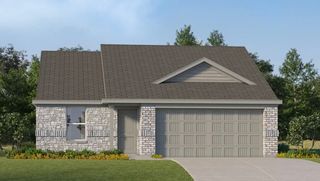
2412 Concina Way, Fort Worth, TX 76108
- 3 beds |
- 2 baths |
- 1,713 sqft
 Single-Family Home
  Built in 2001
  6,534sqft lot
 2 car garage
  $170/sqft
  Listed 3 days ago
Property Description
Welcome home to this beautifully updated 3-bedroom, 2-bath residence situated on a desirable corner lot! Fresh paint, luxury vinyl flooring, and gorgeous quartz countertops create a bright, inviting atmosphere throughout. Offering an abundance of living space, the thoughtfully designed floor plan features a welcoming front living room, a dedicated dining room, and an additional oversized den with a cozy wood-burning fireplace. The spacious kitchen features light quartz countertops, abundant natural light, and plenty of room to gather, opening seamlessly to the den for easy everyday living and entertaining. The generously sized primary suite offers an impressive walk-in closet and a spacious ensuite bath featuring dual sinks, quartz countertops, and a separate garden soaking tub. Two additional bedrooms and a full bath provide comfortable accommodations for family or guests. Step outside to enjoy the expansive covered patio, perfect for entertaining, outdoor dining, or simply relaxing to the peaceful sounds of the backyard water fountain. Additional highlights include a two-car garage and a roof and water heater replaced in 2024. With multiple living and dining spaces, thoughtful updates, and wonderful indoor-outdoor flow, this home offers the space and flexibility to fit a variety of lifestyles!
- Listing Status:
- Active
- Data Last Updated:
- October 13, 2026 at 6:19AM
- Listing Office:
- Briggs Freeman Sotheby's Int'l : 817-731-8466
- Listing Agent:
- Gwendolyn Harper :
- Contact:
- 817-731-8466
- MLS ID:
- 21408348

- Style: TraditionalDetached
- Pool: None
- Parking: Garage Faces Front
- Roofing: Composition
- General: Brick1Slab
- Originating MLS: NTR_NTREIS
- School District: Fort Worth ISD
- County: Tarrant
- Zoning: LITTLE CHAPEL CREEK ADDITION BLOCK 8 LOT 3007629311
- Fencing: Wood
- Utilities: Electricity ConnectedSewer AvailableWater AvailableCable Available
- Water: Public
- Sewer: Public Sewer
- Source: NTR_NTREIS
This listing courtesy of Gwendolyn Harper , Briggs Freeman Sotheby's Int'l
Monthly Payment
- Principal & Interest $
- Property Taxes $
- Home Insurance $
- VA Funding Fee $

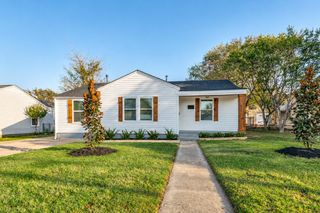
 New - 11 hours ago