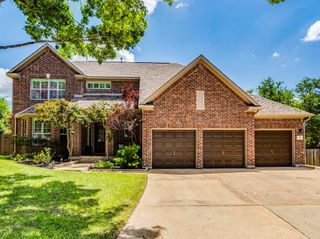
103 Crescent BLF, Lakeway, TX 78734
- 4 beds |
- 5 baths |
- 3,069 sqft
 Single-Family Home
  Built in 1982
  5,131sqft lot
 2 car garage
  $220/sqft
  Listed 4 days ago
Property Description
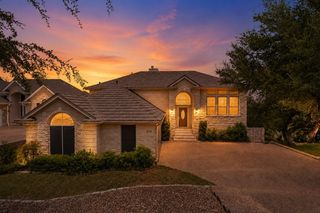
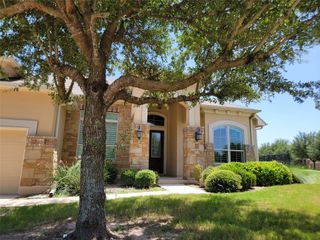
Come experience this unique getaway retreat in the Heart of Lakeway! Embrace a tranquil, treehouse lifestyle in this meticulously designed updated residence where innovative architecture meets modern luxury. No carpet. The home features an exceptional inverse floor plan, placing the main living areas on the upper level to perfectly capture elevated breezes, abundant natural light and Lake Travis views framed by front picture windows. Enjoy morning coffee on covered deck overlooking peaceful shady views. The heart of the home is a seamless, open-concept great room with a fireplace that effortlessly links the living, dining and kitchen. Remodeled kitchen boasts quartz countertops, high-end stainless appliances including wine refrigerator and abundant cabinet and counter space. The primary suite provides a private sanctuary complete with large walk-in closet and a spa-like bath, walk-in shower and dual vanities. The lower level is ideal for family or guests with three additional spacious bedrooms. Two bedrooms feature private en-suite baths, while the third bedroom offers a flexible layout with direct guest-bath access ideal for an executive home office, media room or private gym. Enjoy a true lock-and-leave lifestyle with the landscaped front yard and rear green space fully maintained by the HOA. Solar panels for lower electricity bills. Situated in an exclusive 60-home enclave, you are directly across the street from private resort amenities including a sparkling pool, clubhouse, hot tub, pickleball and sports court. Minutes from Lake Travis, Lakeway City Park, local shopping, restaurants, fitness center and much more. Lake Travis ISD
- Listing Status:
- Active
- Data Last Updated:
- July 29, 2026 at 3:20AM
- Listing Office:
- Keller Williams - Lake Travis : (512) 263-9090
- Listing Agent:
- Mary Hickey : (512) 796-4245
- MLS ID:
- 7280032
- General: Balcony
- Other Structures: DeckCovered
- Pool: None
- Parking: Door-SingleGarage Door OpenerGarage Faces FrontParking spaces: 2
- Roofing: Tile
- Windows: Blinds
- General: TwoSlab
- HOA Amenities: ClubhouseCluster MailboxDog ParkLakeParkPicnic AreaPlaygroundPoolSport Court(s)/FacilityTrail(s)Common Area MaintenanceLandscaping250.0Monthly
- Originating MLS: actris
- School District: Lake Travis ISD
- County: Travis
- Zoning: LOT 6 CEDAR GLEN SEC 1 PLUS 1.6949% INT IN COMMON AREA01457308060000
- View: See RemarksLakeTrees/Woods
- Fencing: None
- Utilities: Electricity ConnectedSewer ConnectedWater Connected
- Water: MUD
- Sewer: Public Sewer
- Source: actris
This listing courtesy of Mary Hickey , Keller Williams - Lake Travis
Monthly Payment
- Principal & Interest $
- Property Taxes $
- Home Insurance $
- VA Funding Fee $

 New - 1 day ago