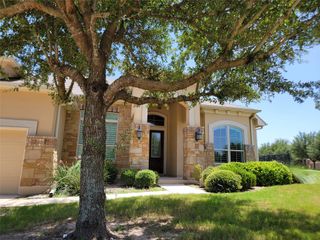
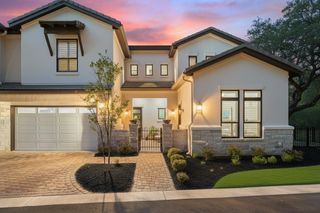
121 Feritti DR, Lakeway, TX 78734
- 4 beds |
- 4 baths |
- 3,587 sqft
 Rental
  Built in 2012
  0.37acre lot
 2 car garage
  $1/sqft
  Listed 1 month ago
Property Description
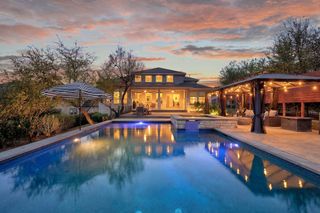
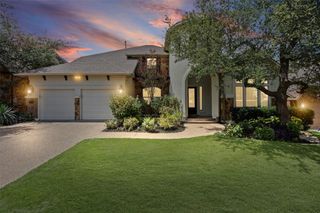
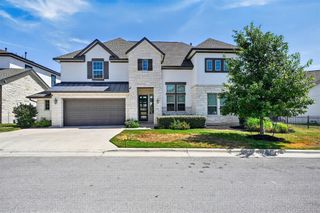
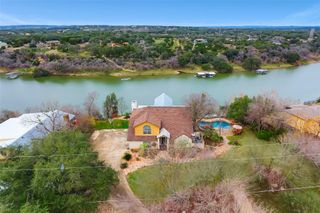
Stunning Hill Country Views & Exceptional Indoor-Outdoor Living in Rough Hollow! Enjoy breathtaking, uninterrupted views of the Hill Country and protected greenbelt from the main-level primary suite, family room, dining area, kitchen, and expansive covered loggia. The outdoor living space features a tongue-and-groove ceiling, stone columns, and summer kitchen—perfect for relaxing or entertaining while taking in the spectacular sunsets. This beautifully designed 4-bedroom, 3.5-bath Scott Felder home offers approximately 3,587 sq. ft. with a spacious open layout and thoughtful finishes throughout. The main level features wide-plank hardwood floors, beamed entry foyer, gas fireplace with stone surround, private office with built-in bookcases, and a well-appointed kitchen with propane cooktop, double ovens, oversized granite island, and two-tone cabinetry. The spacious primary suite is located on the main level and enjoys beautiful Hill Country views. The primary bath features dual granite vanities, soaking tub, and frameless glass shower. Upstairs, a flexible game room provides additional living space along with two secondary bedrooms and a full bath. A private detached casita offers exceptional flexibility with its own entrance from a gated stone-paver courtyard, separate bedroom, full bath, kitchenette, and comfortable sitting area—ideal for guests, extended stays, a home office, or additional private living space. The low-maintenance backyard and greenbelt setting provide an easy lock-and-leave lifestyle with minimal yard maintenance. Additional features include a concrete barrel tile roof, all-masonry exterior, and an oversized extended-length garage. Located in Rough Hollow's desirable East Rim, with convenient access to Lake Travis, Rough Hollow Yacht Club and marina, Canyon Grille, and community amenities including the Highland Village lazy river, sport pool, and 18+ pool. Lake Travis ISD with Serene Hills Elementary.
- Listing Status:
- Active
- Data Last Updated:
- October 13, 2026 at 7:20AM
- Listing Office:
- Oberg Properties : (512) 263-5200
- Listing Agent:
- Sean Oberg : (512) 751-6574
- MLS ID:
- 9949745
- General: BarbecueUncovered CourtyardGardenGas GrillRain GuttersLightingNo Exterior StepsPermeable Paving
- Other Structures: Guest HouseRear PorchCovered
- Pool: None
- Parking: Door-MultiDrivewayGarageGarage Door OpenerGarage Faces FrontInside EntranceKitchen LevelOversizedSide By SideParking spaces: 6
- Roofing: BarrelConcrete
- Windows: BlindsDrapesDouble Pane WindowsInsulated WindowsLow-Emissivity WindowsPlantation ShuttersScreensVinyl WindowsWindow CoveringsWindow Treatments
- General: TwoSlab
- HOA Amenities: ClubhouseCluster MailboxCommon GroundsCurbsDog ParkElectronic PaymentsFishingFitness CenterHigh Speed InternetKitchen FacilitiesLakeParkPet AmenitiesPicnic AreaPlanned Social ActivitiesPlaygroundPoolProperty Manager On-SiteRestaurantSidewalksSport Court(s)/FacilityStreet LightsTennis Court(s)Trash Pickup - Door to DoorU-VerseUnderground UtilitiesTrail(s)
- Originating MLS: actris
- School District: Lake Travis ISD
- County: Travis
- Zoning: LOT 187 BLK C ROUGH HOLLOW SEC 5C01378307600000
- View: CanyonHill CountryPanoramicPark/GreenbeltTrees/Woods
- Fencing: None
- Utilities: Cable ConnectedElectricity ConnectedHigh Speed InternetPhone ConnectedPropaneSewer ConnectedUnderground UtilitiesWater Connected
- Water: MUD
- Sewer: MUD
- Source: actris
This listing courtesy of Sean Oberg , Oberg Properties