134 SAILFISH, Lakeway, TX 78734
- 3 beds |
- 2 baths |
- 2,026 sqft
 Rental
  Built in 1969
  0.3acre lot
 3 car garage
  $2/sqft
  Listed 22 days ago
Property Description
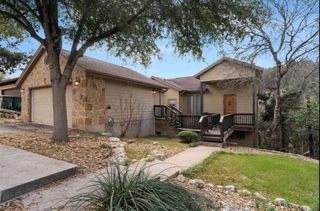
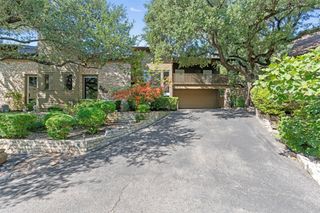
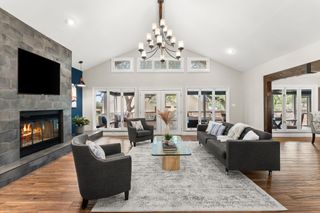
Beautiful mid-century Lakeway home with panoramic views of Lake Travis and beautiful Hill Country surroundings. Set on a quiet cul-de-sac in Original Lakeway, this light-filled home offers a comfortable layout with the main living level elevated to take advantage of the views. The open living, dining, and kitchen areas feature hardwood floors, an updated kitchen, tall ceilings, and a natural stone fireplace. Large windows bring in plenty of natural light and open to multiple outdoor living spaces overlooking the lake. The spacious primary suite is located on the main level, while the lower level includes two additional bedrooms and a full bath. Outside, enjoy the multi-level patios, and sweeping lake views and sunsets. Approximately six acres of city-owned parkland across the street provide a natural backdrop and additional privacy, with deer and other native wildlife frequently seen in the area. Additional features include an oversized 2.5-car garage with space for a golf cart, covered parking with convenient access to the laundry room, and generous storage throughout. The sizeable lot offers plenty of outdoor space. Conveniently located near Lakeway Resort & Spa and Live Oak Golf Course, with easy access to dining, recreation, and Lake Travis. Served by highly regarded Lake Travis ISD.
- Listing Status:
- Active
- Data Last Updated:
- October 13, 2026 at 7:20AM
- Listing Office:
- Oberg Properties : (512) 263-5200
- Listing Agent:
- Sean Oberg : (512) 751-6574
- MLS ID:
- 7090001
- General: BalconyExterior Steps
- Other Structures: Wrap Around
- Pool: None
- Parking: Additional ParkingAttached CarportGarage Faces FrontGolf Cart GarageParking spaces: 4
- Roofing: Shingle
- Windows: Double Pane Windows
- General: TwoSlab
- HOA Amenities: Dog ParkFishingFitness CenterGolfHigh Speed InternetLakeLibraryParkPet AmenitiesPicnic AreaPoolRestaurantShopping CenterTennis Court(s)Trail(s)
- Originating MLS: actris
- School District: Lake Travis ISD
- County: Travis
- Zoning: Lot 27 Lakeway Sec 101438003040000
- View: Hill CountryLake
- Fencing: None
- Utilities: Electricity Connected
- Water: MUD
- Sewer: Septic Tank
- Source: actris
This listing courtesy of Sean Oberg , Oberg Properties
 New - 1 day ago