136 Baldovino SKWY, Lakeway, TX 78738
- 5 beds |
- 6 baths |
- 5,494 sqft
 Single-Family Home
  Built in 2022
  0.29acre lot
 3 car garage
  $364/sqft
  Listed 2 months ago
Property Description
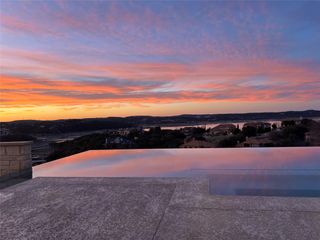
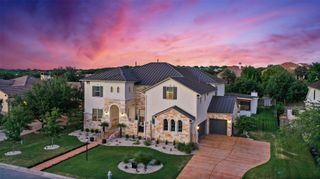
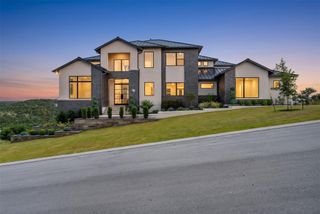
This home in Rough Hollow backs directly to an expansive greenbelt with rolling hills, offering views from multiple rooms and the outdoor living areas. The two-story family room features a gas log fireplace and multi-panel sliding doors opening to a covered patio. The island kitchen includes quartz counters, Shaker-style cabinets, and stainless steel appliances featuring a Wolf six-burner gas range and Sub-Zero built-in refrigerator. The office offers strong views and French doors connecting to the family room and the patio with outdoor kitchen. The master suite overlooks the greenbelt through large windows and features a distinctive two-story closet with an internal staircase, storage on both levels, and a hidden bonus room behind a bookshelf door. The master bath has dual vanities, a freestanding tub, and a rainfall shower with body jets. All bedrooms feature walk-in closets. Upstairs, the game room overlooks the family room below and has views of the greenbelt, with a wet bar that serves both the game room and the nearby media room. The casita provides a private bath and walk-in closet for flexible use as a guest suite or office. Two covered patios support outdoor living, with one featuring a well-equipped outdoor kitchen and the other including a fireplace. Rough Hollow provides a private Yacht Club and Marina, multiple pools with lazy river and splash pad, 22 miles of hike-and-bike trails, sports courts, and direct Lake Travis access with kayaks & paddleboards. The home is zoned to Serene Hills Elementary, Lake Travis Middle, and Lake Travis High schools. Property Specifications: 5,494 sq ft | 5 bedrooms | 5 full baths + 1 half bath | Built 2022 | 0.29-acre lot backing to greenbelt with views | Casita with private bath and walk-in closet | Two-story master closet | Island kitchen with Wolf range and Sub-Zero refrigerator | Two covered patios, one with outdoor kitchen | Rough Hollow amenities including Yacht Club, Marina, and Lake Travis access | Lake Travis ISD
- Listing Status:
- Active
- Data Last Updated:
- August 28, 2026 at 2:18PM
- Listing Office:
- 1835 Realty LLC : (512) 890-1835
- Listing Agent:
- Craig Smyser : (512) 650-7300
- MLS ID:
- 7406779
- General: CCTYDGas GrillGutters Full
- Other Structures: Covered
- Pool: None
- Parking: Door-MultiGarageGarage Door OpenerParking spaces: 5
- Roofing: CompositionShingle
- Windows: Double Pane Windows
- General: TwoSlab
- HOA Amenities: ClubhouseCluster MailboxParkPlanned Social ActivitiesPlaygroundPoolSport Court(s)/FacilityTrail(s)Common Area Maintenance824.0Semi-Annually
- Originating MLS: actris
- School District: Lake Travis ISD
- County: Travis
- Zoning: LOT 87 BLK A LAKEWAY HIGHLANDS PHS 2 SEC 6 AMENDED01318805120000
- View: CanyonHill Country
- Fencing: Back YardFenced
- Utilities: Electricity ConnectedHigh Speed InternetPropaneSewer ConnectedWater Connected
- Water: MUD
- Sewer: MUD
- Source: actris
This listing courtesy of Craig Smyser , 1835 Realty LLC
Monthly Payment
- Principal & Interest $
- Property Taxes $
- Home Insurance $
- VA Funding Fee $