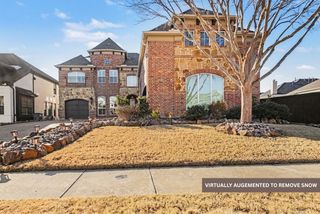
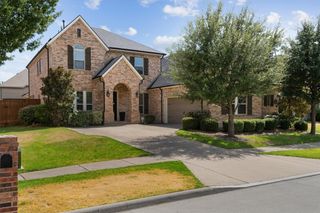
1113 Brookwood Drive, Lakewood Village, TX 75068
- 4 beds |
- 5 baths |
- 3,433 sqft
 Single-Family Home
  Built in 2026
  0.39acre lot
 3 car garage
  $257/sqft
  Listed 3 months ago
Property Description
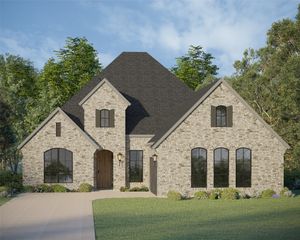
Welcoming entry features 14-ceilings and a home office with French doors set at entry. Hardwood floors throughout living areas. Extended entry flows past the game room with French door entry and three large windows. Formal dining room just off the extended entry. Grand family room with 16-foot ceiling, a wood mantel fireplace and a sliding glass door. Kitchen hosts an island, large walk-in pantry, double wall oven, 6-burner gas range top, generous counter space and a butler's pantry. Morning area just off the kitchen. Secluded primary suite offers a wall of windows. Primary bathroom features a French door entry, dual vanities, freestanding tub, separate glass enclosed shower, a linen closet and two-walk-in closets. Large guest suite just off the kitchen area offers a private full bathroom and a walk-in closet. Additional bedrooms with bathrooms and walk-in closets. Extended covered backyard patio. Utility room just off the mud room. Three-car split garage.
- Listing Status:
- Pending
- Data Last Updated:
- August 18, 2026 at 12:18AM
- Listing Office:
- Perry Homes Realty LLC : 713-948-6666
- Listing Agent:
- Lee Jones :
- Contact:
- 713-948-6666
- MLS ID:
- 21250610

- General: Decorative/Designer Lighting FixturesDouble VanityEat-in KitchenGranite CountersHigh Speed InternetKitchen IslandOpen FloorplanPantrySmart HomeVaulted Ceiling(s)Walk-In Closet(s)
- Appliances: Double OvenDishwasherElectric OvenGas CooktopDisposalMicrowave
- Flooring: CarpetCeramic Tile
- A/C: Central AirCeiling Fan(s)
- Heating: Central
- Fireplace: Family RoomGasGas LogFireplaceFireplaces: 1
- Eco/Green Feature: Efficient Hot Water DistributionLow-Flow FixturesWater-Smart LandscapingAppliancesConstructionDoorsHVACInsulationRain/Freeze Sensors
- Style: TraditionalDetached
- Pool: None
- Parking: Door-MultiGarage Faces FrontGarageGarage Door OpenerGarage Faces Side
- Roofing: Composition
- General: BrickStone Veneer1Slab
- Originating MLS: NTR
- School District: Little Elm ISD
- County: Denton
- Zoning: Block C- Lot 44- Section 11070809
- Fencing: Wood
- Utilities: Natural Gas AvailableSeparate MetersUnderground UtilitiesWater Available
- Source: NTR
This listing courtesy of Lee Jones , Perry Homes Realty LLC
Monthly Payment
- Principal & Interest $
- Property Taxes $
- Home Insurance $
- VA Funding Fee $