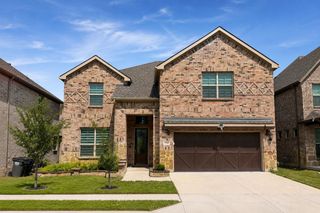
169 Enclave Drive, Lakewood Village, TX 75068
- 4 beds |
- 3 baths |
- 3,172 sqft
 Single-Family Home
  Built in 2026
  5,750sqft lot
 2 car garage
  $189/sqft
  Listed 10 months ago
Property Description
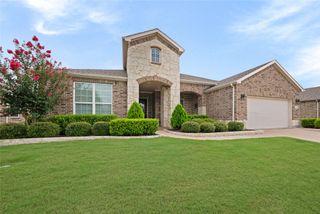
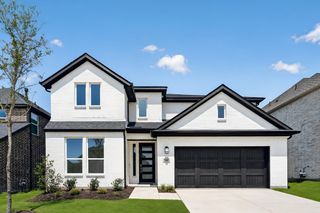
Incredible 2-story home design with 4 bedrooms, 3 full baths, study, game and media room and a 2-car garage. A wide foyer greets you when you enter the home and leads you to the private study and laundry room. Across from the stairs you will access the 2-car garage, a secondary bedroom and a full bathroom. The chef’s kitchen includes a huge walk-in pantry, an abundance of cabinetry and opens to the dining space and a family room with stacked windows. The main bedroom is located at the back of the home and boasts a large walk-in closet, a vanity with dual sinks and a garden tub. A game room, media room, 2 secondary bedrooms and a full bathroom are on the second floor that perfectly complete the home. Don't miss this opportunity!
- Listing Status:
- Active
- Data Last Updated:
- August 16, 2026 at 10:20PM
- Listing Office:
- American Legend Homes : 972-410-5701
- Listing Agent:
- CCB Realty Stanley :
- Contact:
- 972-410-5701
- MLS ID:
- 21088065

- General: Outdoor Living AreaRain Gutters
- Style: TraditionalDetached
- Pool: None
- Parking: Garage Faces FrontGarageGarage Door OpenerStorage
- Roofing: Composition
- General: BrickRockStone2Slab
- HOA Amenities: 0.0Other
- Originating MLS: NTR
- School District: Little Elm ISD
- County: Denton
- Zoning: 169Enclave
- Fencing: Wood
- Utilities: Cable AvailableSewer AvailableUnderground UtilitiesWater Available
- Water: Public
- Sewer: Public Sewer
- Source: NTR
This listing courtesy of CCB Realty Stanley , American Legend Homes
Monthly Payment
- Principal & Interest $
- Property Taxes $
- Home Insurance $
- VA Funding Fee $


 New - 20 hours ago