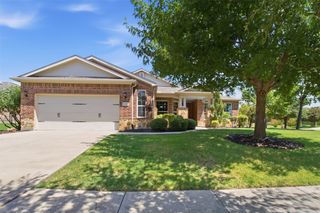
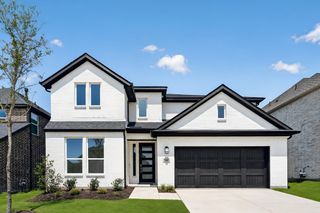
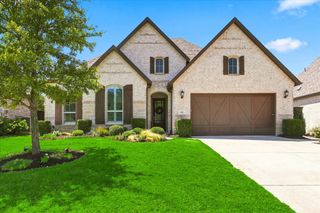
406 Chatham Street, Lakewood Village, TX 75068
- 4 beds |
- 3 baths |
- 2,998 sqft
 Single-Family Home
  Built in 2026
  7,876sqft lot
 3 car garage
  $197/sqft
  Listed 1 month ago
Property Description
What's Special: Large Kitchen Island - Dedicated Study - 3-Car Tandem Garage. New Construction – Ready Now! Built by Taylor Morrison, America's Most Trusted Home Builder. Welcome to the Jade at 406 Chatham Street in South Oak. This thoughtfully designed new home makes the most of its smart, efficient layout. A welcoming front porch leads you inside to the heart of the home, where the open-concept gourmet kitchen, with a walk-in pantry and center island, flows into the dining area and great room, complete with a cozy fireplace. Just beyond, a covered patio offers an easy spot to relax outdoors. The primary suite is tucked at the back of the home and features a spa-inspired bath and a large walk-in closet. Two secondary bedrooms and a full bath sit off the great room, while another secondary bedroom, full bath, a dedicated study, and flex room are conveniently located off the foyer. Life at the lake awaits in South Oak 60s, an upscale community with tree-lined streets and impressive amenities. Enjoy peaceful walks on community paths, spend time at the catch-and-release fishing pond, or visit the clubhouse with its resort-style pool, aerobics and weight training rooms, lounge spaces, and catering kitchen. A brand-new elementary school opening in fall 2025 will be less than two miles from your new home, adding even more convenience to this inviting neighborhood. Additional Highlights Include: Bedroom in place of study, full bathroom in place of powder room, study in place of formal dining, raised ceiling at foyer, great room, and kitchen, bench at owner's entry, and gourmet kitchen. MLS#21333951
- Listing Status:
- Active
- Data Last Updated:
- August 16, 2026 at 11:19PM
- Listing Office:
- Alexander Properties : 281-619-8241
- Listing Agent:
- Bobbie Alexander :
- MLS ID:
- 21333951

- General: Rain Gutters
- Style: TraditionalDetached
- Pool: NoneCommunity
- Parking: DrivewayGarage Faces FrontGarageGarage Door OpenerTandem
- Roofing: Composition
- Windows: Window Coverings
- General: Brick1Slab
- HOA Amenities: All FacilitiesAssociation ManagementMaintenance GroundsMaintenance Structure1250.0Annually
- Originating MLS: NTR
- School District: Little Elm ISD
- County: Denton
- Zoning: SOUTH OAK PHASE 3 BLK C LOT 4R1050560
- Fencing: Wood
- Utilities: OtherSewer AvailableUnderground UtilitiesWater AvailableCable Available
- Water: Public
- Sewer: Public Sewer
- Source: NTR
This listing courtesy of Bobbie Alexander , Alexander Properties
Monthly Payment
- Principal & Interest $
- Property Taxes $
- Home Insurance $
- VA Funding Fee $


 New - 21 hours ago