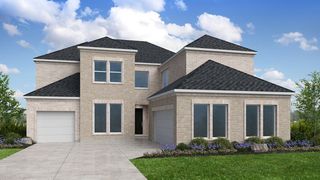
418 Chatham Street, Lakewood Village, TX 75068
- 4 beds |
- 5 baths |
- 3,889 sqft
 Single-Family Home
  Built in 2026
  8,420sqft lot
 3 car garage
  $181/sqft
  Listed 11 days ago
Property Description
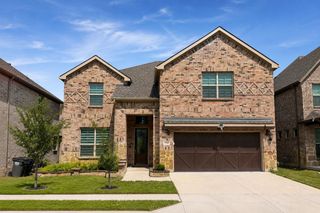
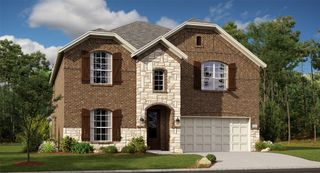
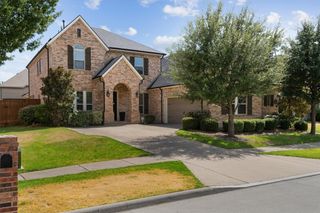
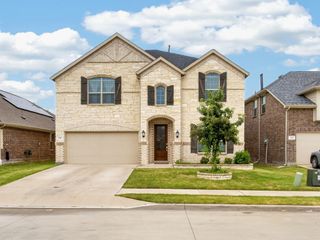
What's Special: Corner Lot - Oversized Lot - Dedicated Study - Game Room & Media. New Construction – October Completion! Built by Taylor Morrison, America's Most Trusted Home Builder. Welcome to the Ruby at 418 Chatham Street in South Oak! This spacious two-story home is designed for both everyday comfort and effortless entertaining, featuring an open-concept great room that flows into a beautifully appointed kitchen with a large island, walk-in pantry, and adjacent dining spaces. The private primary suite offers a peaceful retreat with a luxurious bath and oversized walk-in closet, while a dedicated study provides a quiet place to work or unwind. A first-floor secondary bedroom with its own bath creates flexible living options for guests or multi-generational households. Upstairs, two additional bedrooms, a game room, and a media room offer plenty of space for gathering, relaxing, and making memories. A covered patio and three-car tandem garage complete this thoughtfully crafted home. Experience lakeside living at South Oak 60s, an upscale community with tree-lined streets and top-tier amenities. Enjoy walking paths, a catch-and-release pond, and a clubhouse with a resort-style pool, fitness rooms, lounges, and a catering kitchen. A new elementary school less than two miles away. Additional Highlights Include: island wrap, upgraded cabinet crown molding, trash pullout, and soft close drawer and doors. Photos are for representative purposes only. MLS#21350666
- Listing Status:
- Active
- Data Last Updated:
- August 16, 2026 at 8:20PM
- Listing Office:
- Alexander Properties : 281-619-8241
- Listing Agent:
- Bobbie Alexander :
- MLS ID:
- 21350666

- General: Private YardRain Gutters
- Style: TraditionalDetached
- Pool: NoneCommunity
- Parking: DrivewayGarage Faces FrontGarageGarage Door OpenerTandem
- Roofing: Composition
- General: BrickRockStone2Slab
- HOA Amenities: All FacilitiesAssociation ManagementMaintenance GroundsMaintenance Structure1250.0Semi-Annually
- Originating MLS: NTR
- School District: Little Elm ISD
- County: Denton
- Zoning: SOUTH OAK PHASE 3 BLK C LOT 1R1050557
- Fencing: Wood
- Utilities: OtherSewer AvailableUnderground UtilitiesWater AvailableCable Available
- Water: Public
- Sewer: Public Sewer
- Source: NTR
This listing courtesy of Bobbie Alexander , Alexander Properties
Monthly Payment
- Principal & Interest $
- Property Taxes $
- Home Insurance $
- VA Funding Fee $


 New - 18 hours ago