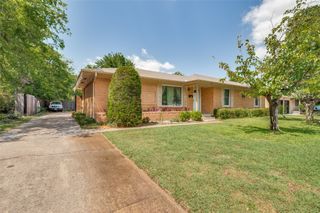
226 Oakwood Drive, Lancaster, TX 75146
- 3 beds |
- 2 baths |
- 1,768 sqft
 Single-Family Home
  Built in 1984
  0.72acre lot
 2 car garage
  $195/sqft
  Listed 3 hours ago
Property Description
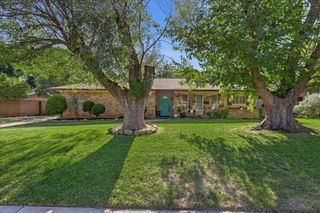
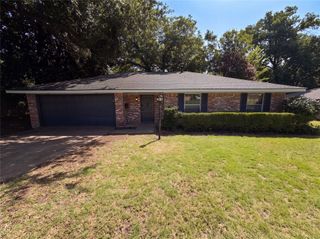
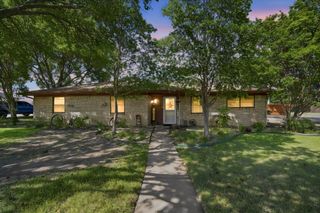
Nestled on approximately 0.71 acres, this beautifully maintained 3-bedroom, 2-bath home offers the perfect balance of peaceful country-style living with the convenience of being just minutes from shopping, restaurants, entertainment, and major highways. If you've been searching for a property with room to breathe without sacrificing city conveniences, this is the one. Step inside to discover a warm and inviting floor plan featuring a spacious formal dining room that is perfect for holiday gatherings, entertaining guests, or creating a flexible second living or office space. The upgraded kitchen is the heart of the home and showcases stainless steel appliances, ample cabinetry, generous countertop space, and an open layout that makes meal preparation and entertaining a breeze. The secondary bathroom has been tastefully remodeled, while the primary bathroom has also been updated with thoughtful improvements. Attractive laminate hardwood flooring flows throughout much of the home, providing both style and easy maintenance. Outside is where this property truly shines. Enjoy your own private backyard retreat complete with a covered outdoor living area, a tranquil water feature that creates a relaxing atmosphere, and plenty of room for gardening, entertaining, or simply enjoying the peaceful surroundings. Two storage buildings provide exceptional space for tools, lawn equipment, hobbies, or additional storage. The expansive lot offers endless possibilities, whether you envision adding a workshop, creating additional outdoor recreation space, or simply enjoying the privacy and wide-open feel that larger lots provide. Mature trees and established landscaping further enhance the property's charm and curb appeal. Homes offering this much land, privacy, and convenience are becoming increasingly difficult to find. Experience the quiet lifestyle you've been looking for while remaining just minutes from everyday amenities.
- Listing Status:
- Active
- Data Last Updated:
- July 29, 2026 at 12:18AM
- Listing Office:
- Brixstone Real Estate : 817-291-2983
- Listing Agent:
- Brandi Shapiro :
- MLS ID:
- 21343864

- Style: TraditionalDetached
- Pool: None
- Parking: Door-MultiGarage Faces FrontGarageGarage Door OpenerInside EntranceKitchen Level
- Roofing: Composition
- Windows: Window Coverings
- General: Brick1Slab
- Originating MLS: NTR
- School District: Lancaster ISD
- County: Dallas
- Zoning: SOUTHWOOD ESTATE BLK 3 LT 0016 VOL85032/150136082500030160000
- Fencing: Back YardPartialWire
- Utilities: Electricity ConnectedSewer AvailableSeparate MetersWater AvailableCable Available
- Water: Public
- Sewer: Public Sewer
- Source: NTR
- Exclusions: Minerals
This listing courtesy of Brandi Shapiro , Brixstone Real Estate
Monthly Payment
- Principal & Interest $
- Property Taxes $
- Home Insurance $
- VA Funding Fee $


 New - 5 hours ago